
Sold STC
Wheat Belt Rise, Tithebarn, Exeter
£375,000
Guide Price
Property Summary
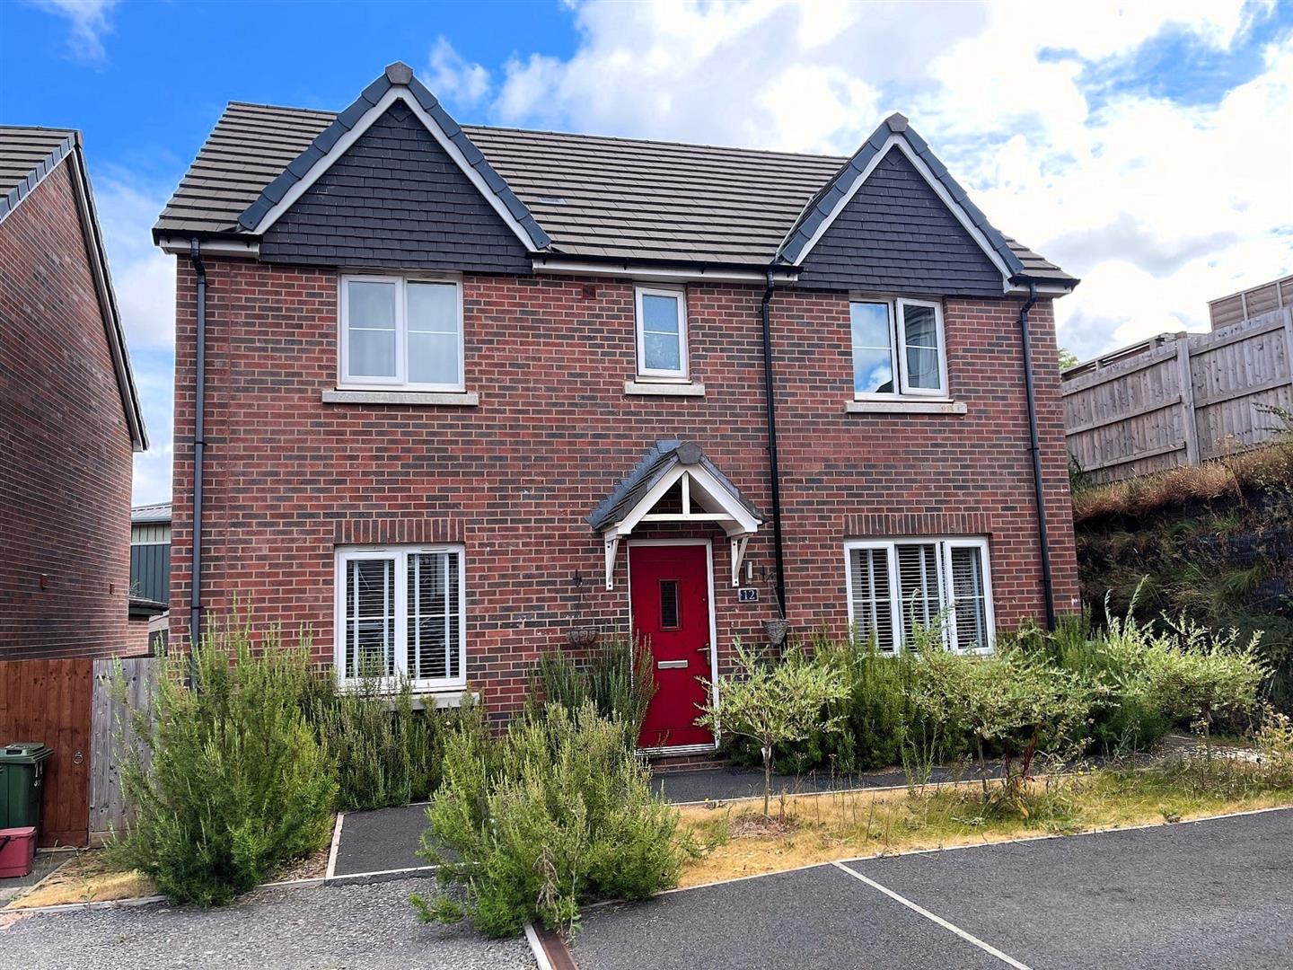
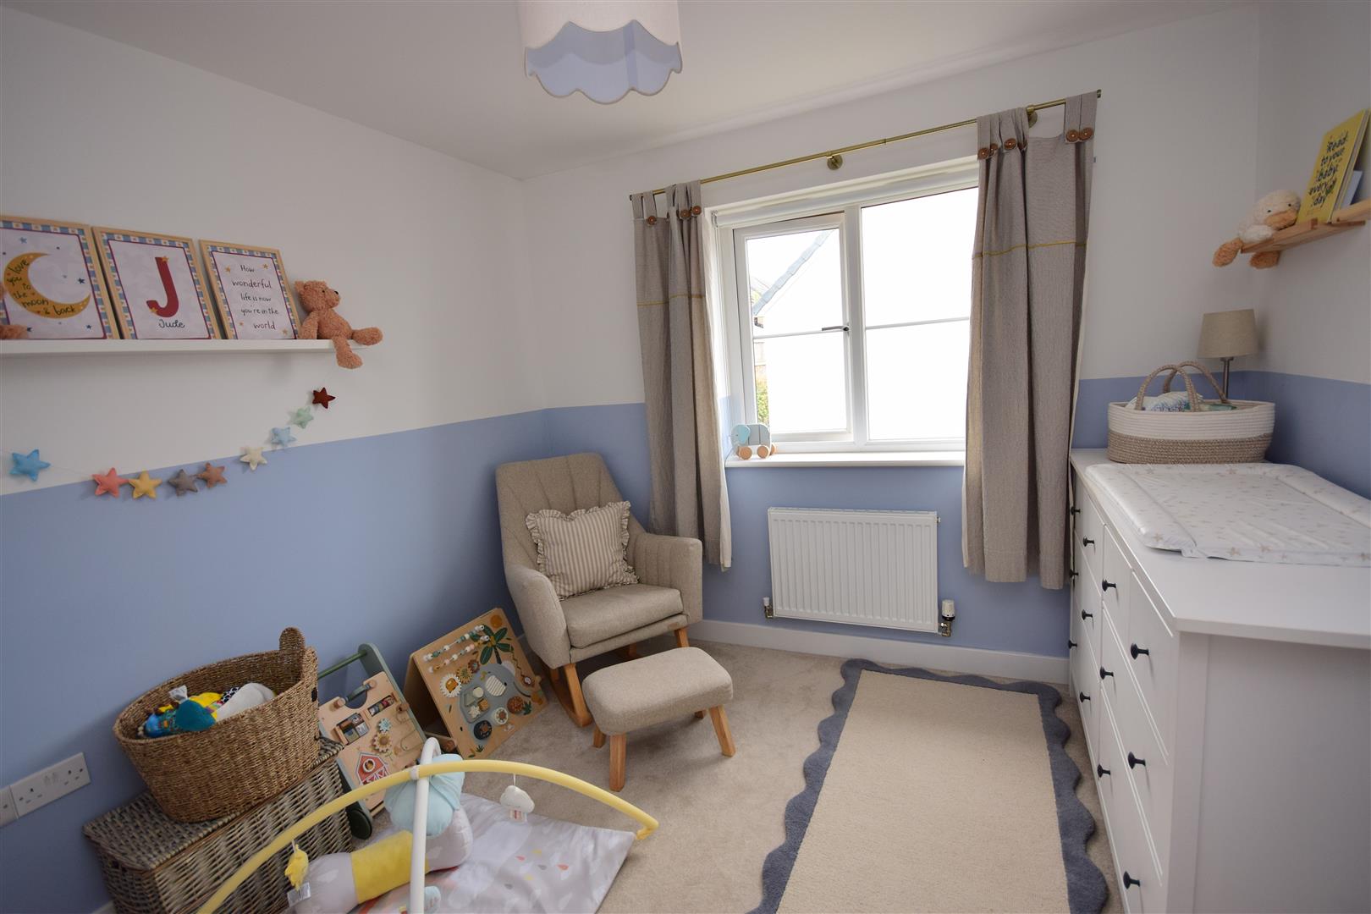
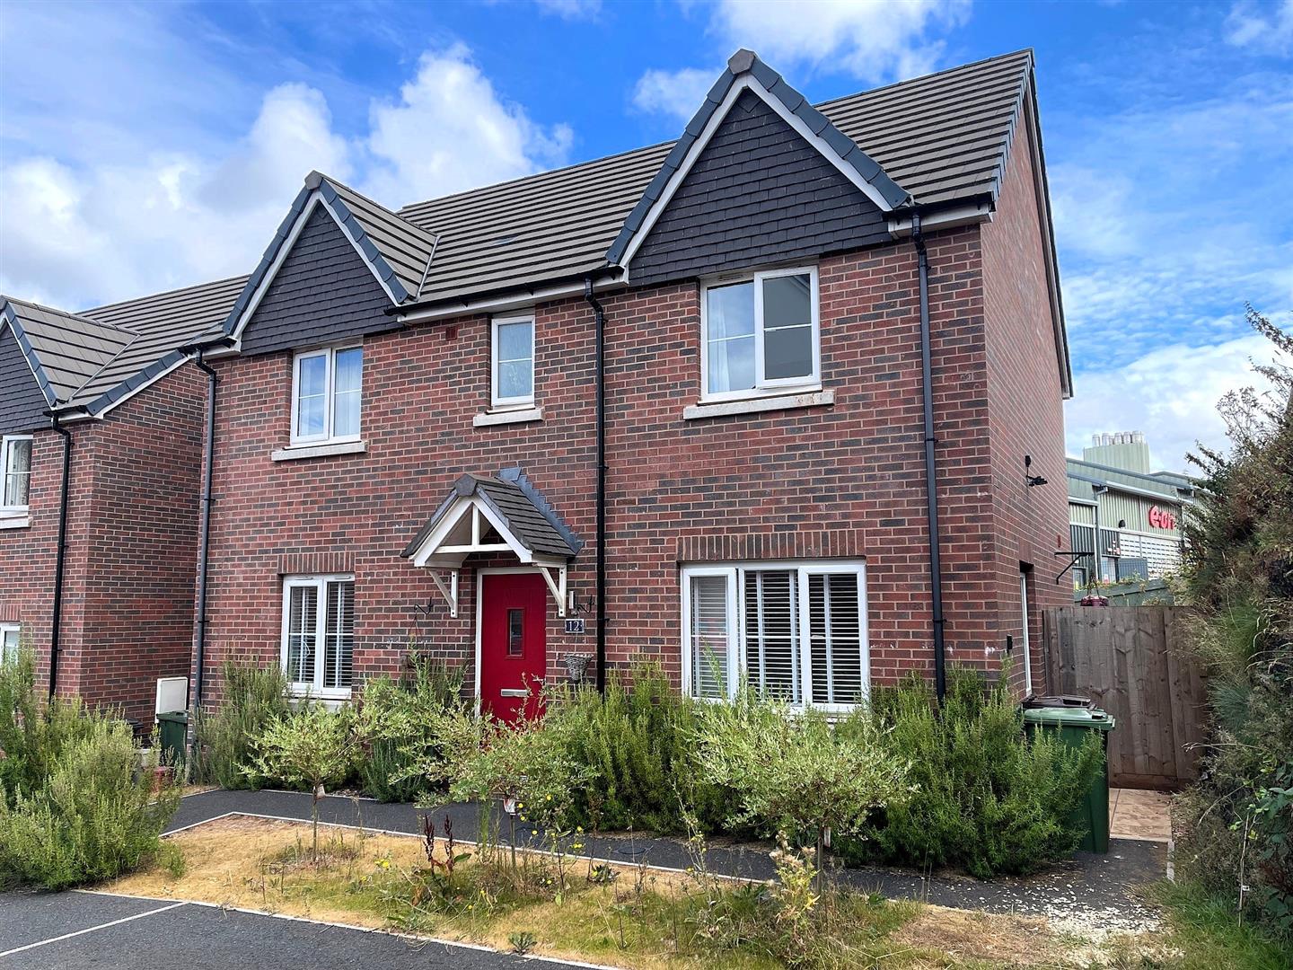
Situated in the desirable Tithebarn area of Exeter, this impressive four-bedroom detached house presents an exceptional opportunity for families seeking a modern and spacious home. Built just four years ago by the esteemed Linden Homes, this property is situated in a tucked away cul-de-sac location with easy access to the A30 and M5 motorway.
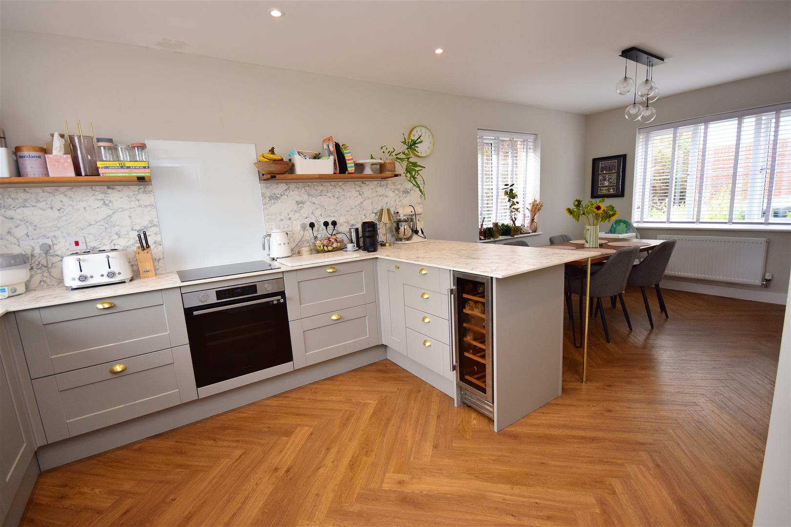
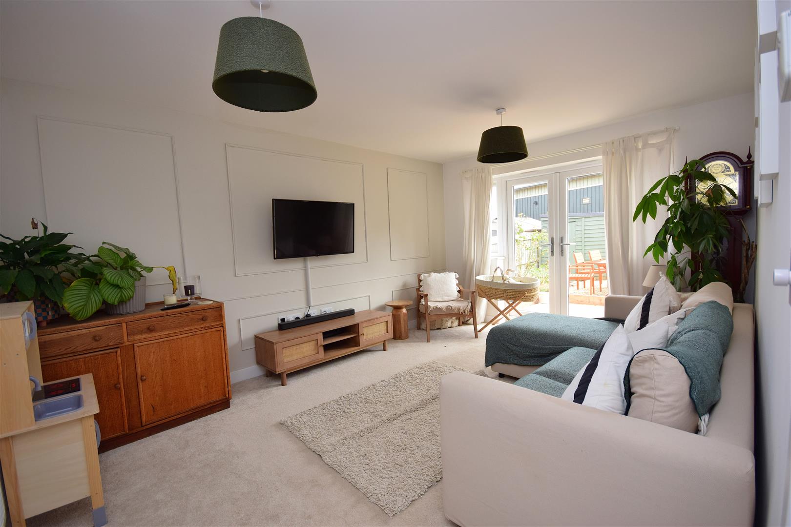
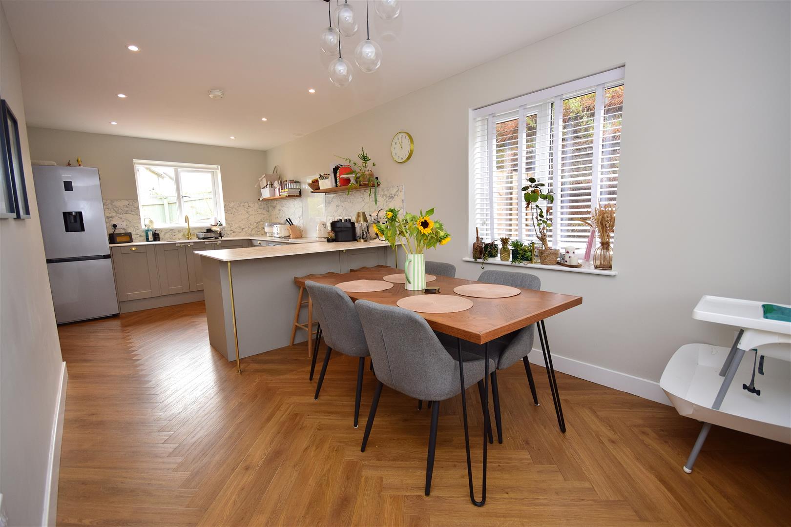
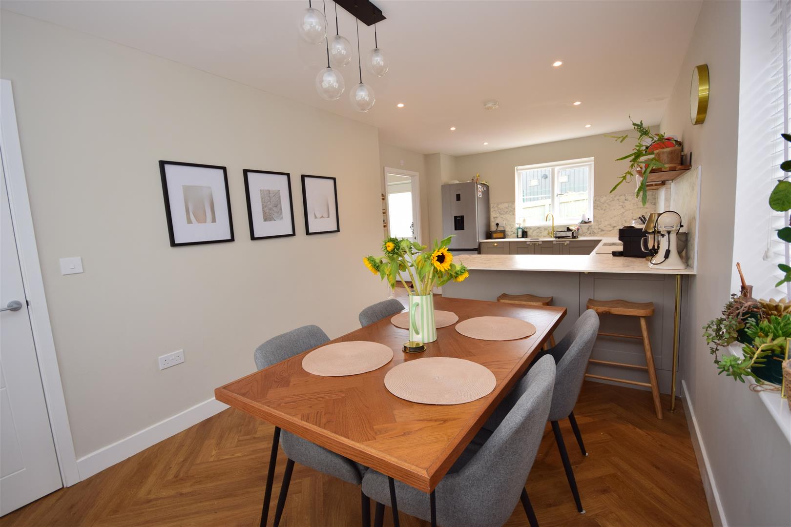
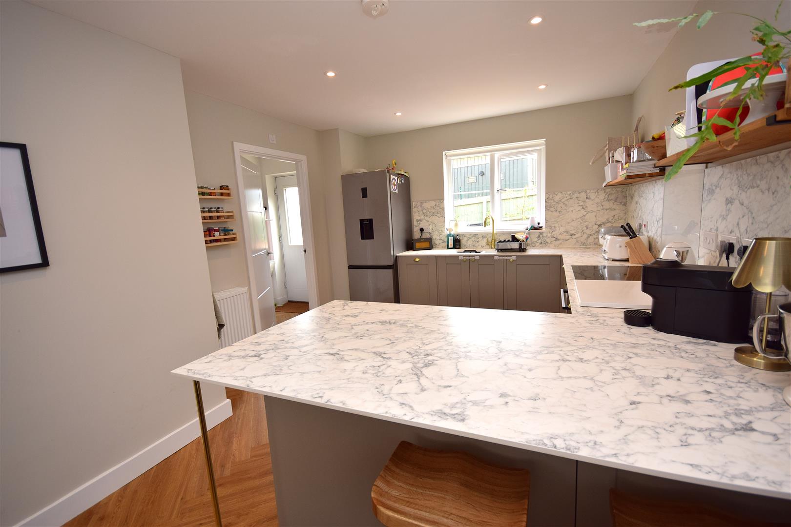
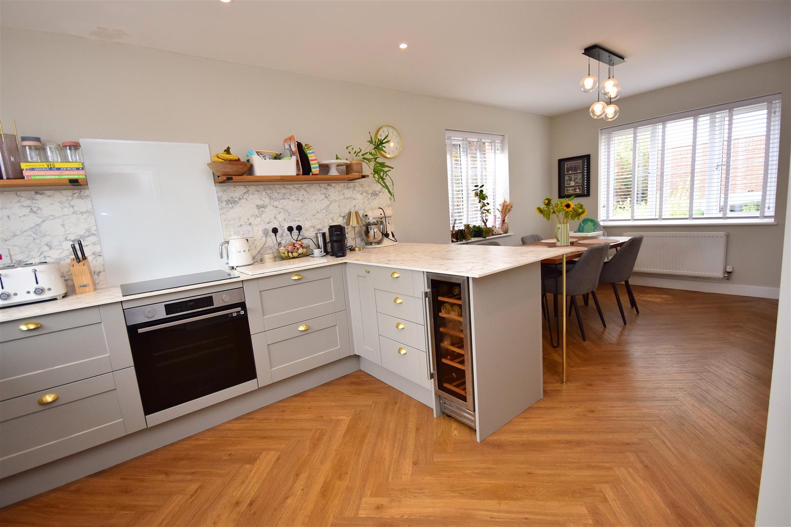
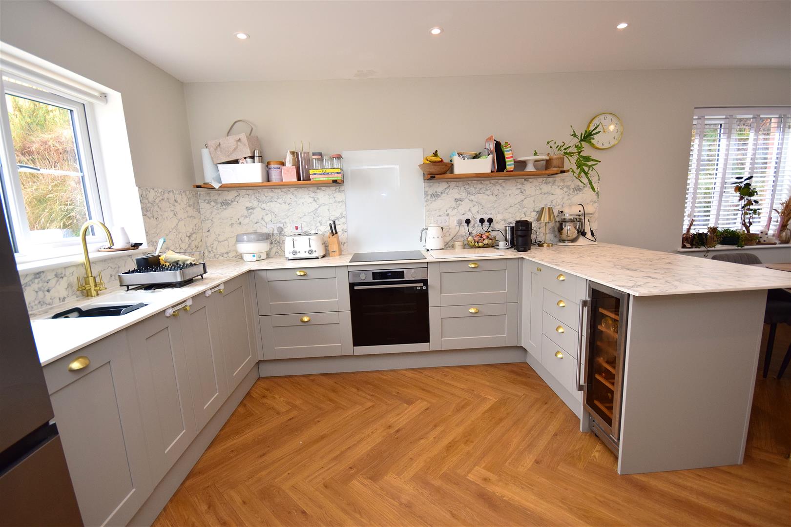
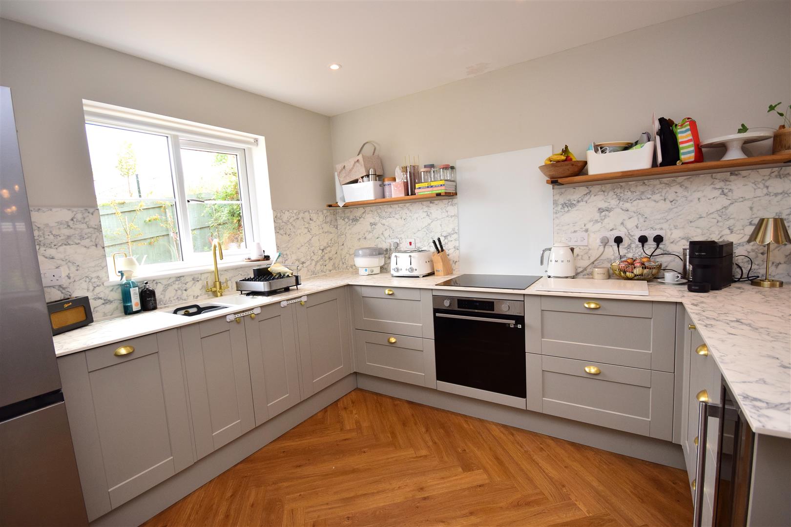
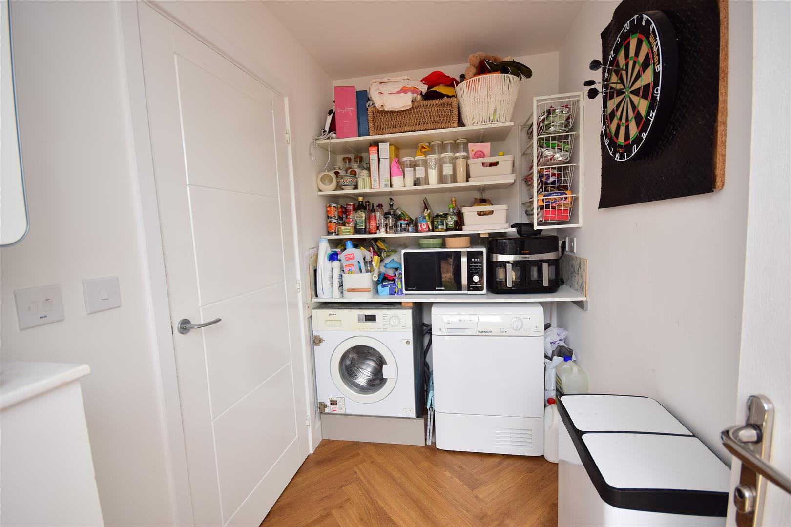
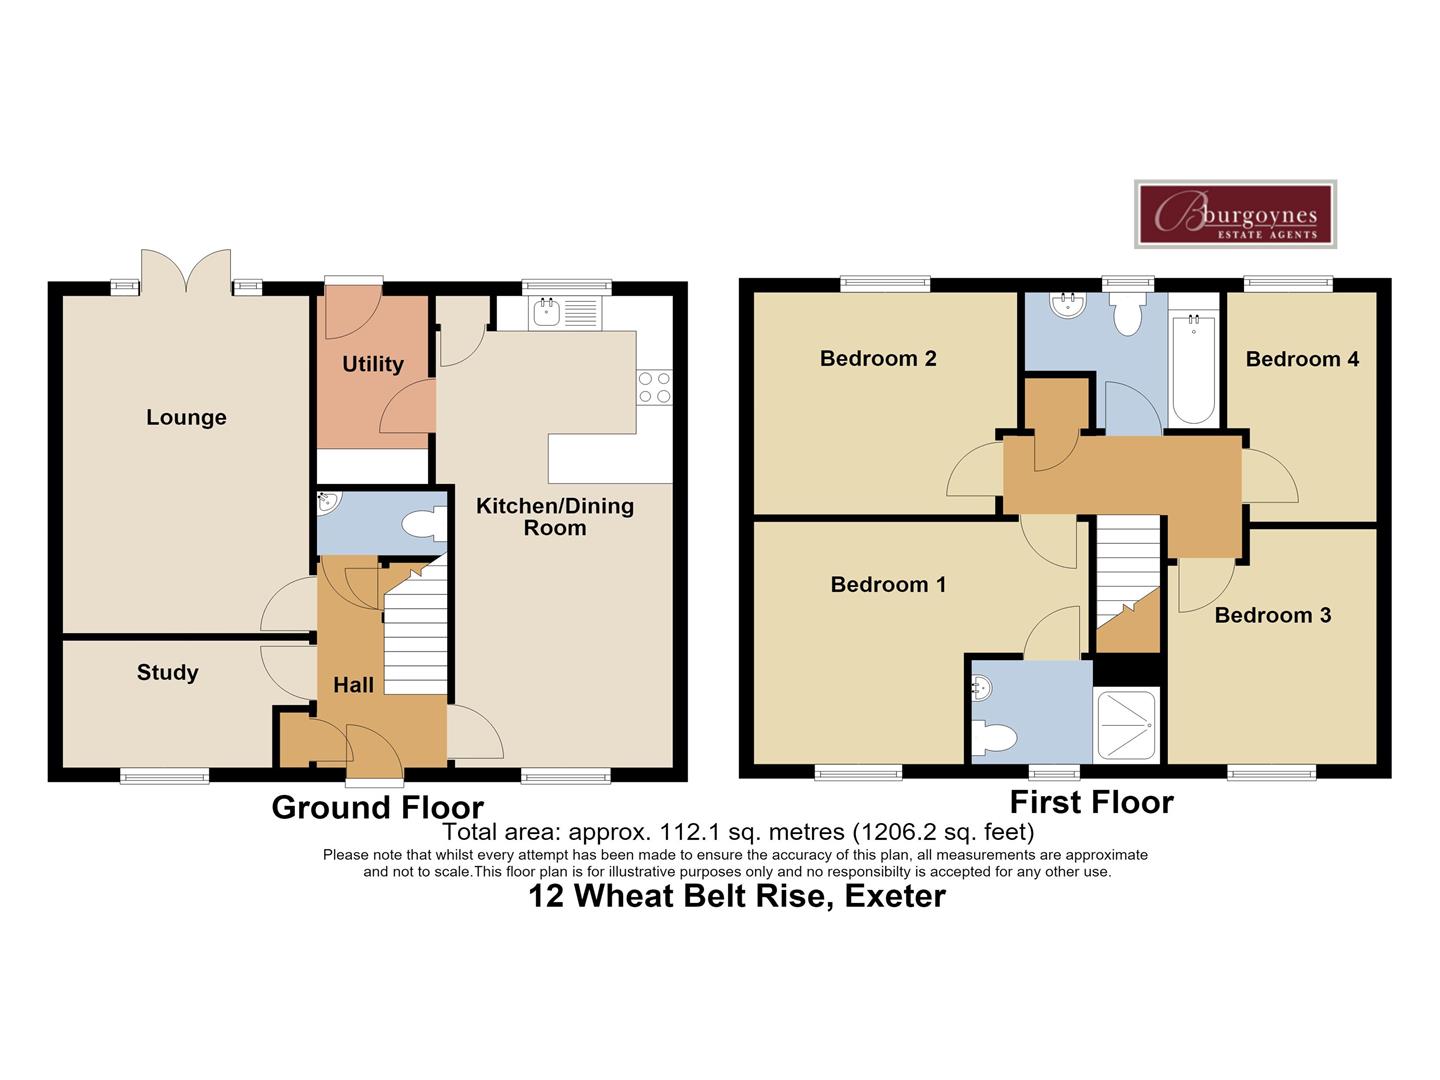
Upon entering, you will be greeted by a thoughtfully designed layout that perfectly caters to contemporary family living. The heart of the home is undoubtedly the stunning open-plan kitchen/dining room, which is both functional and inviting, making it ideal for entertaining friends and family. The property also boasts a utility room and a convenient downstairs cloakroom, enhancing everyday practicality.
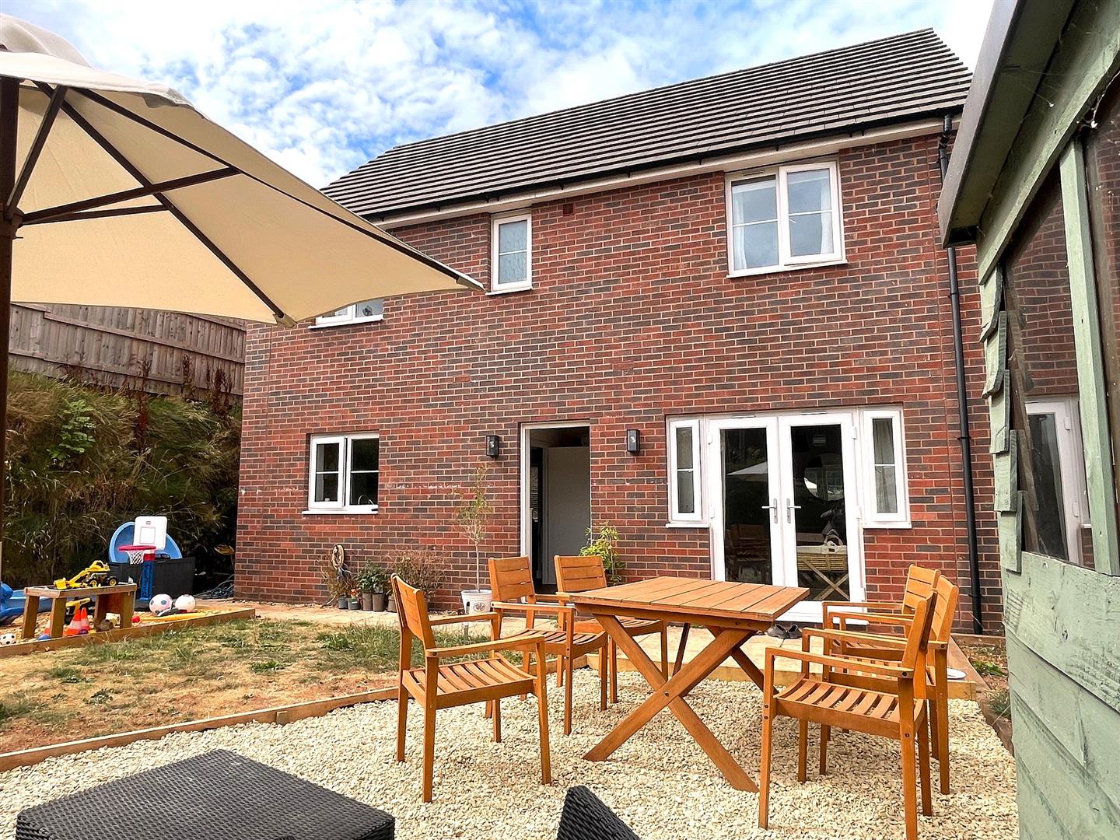
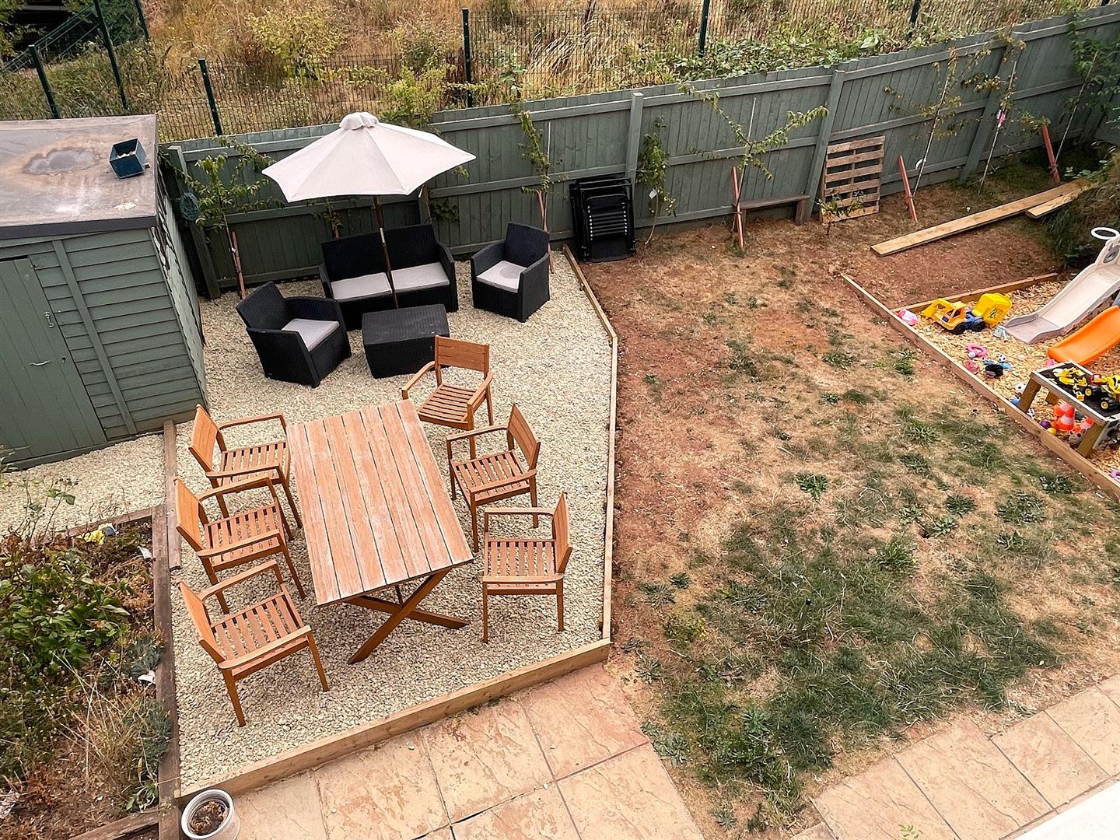
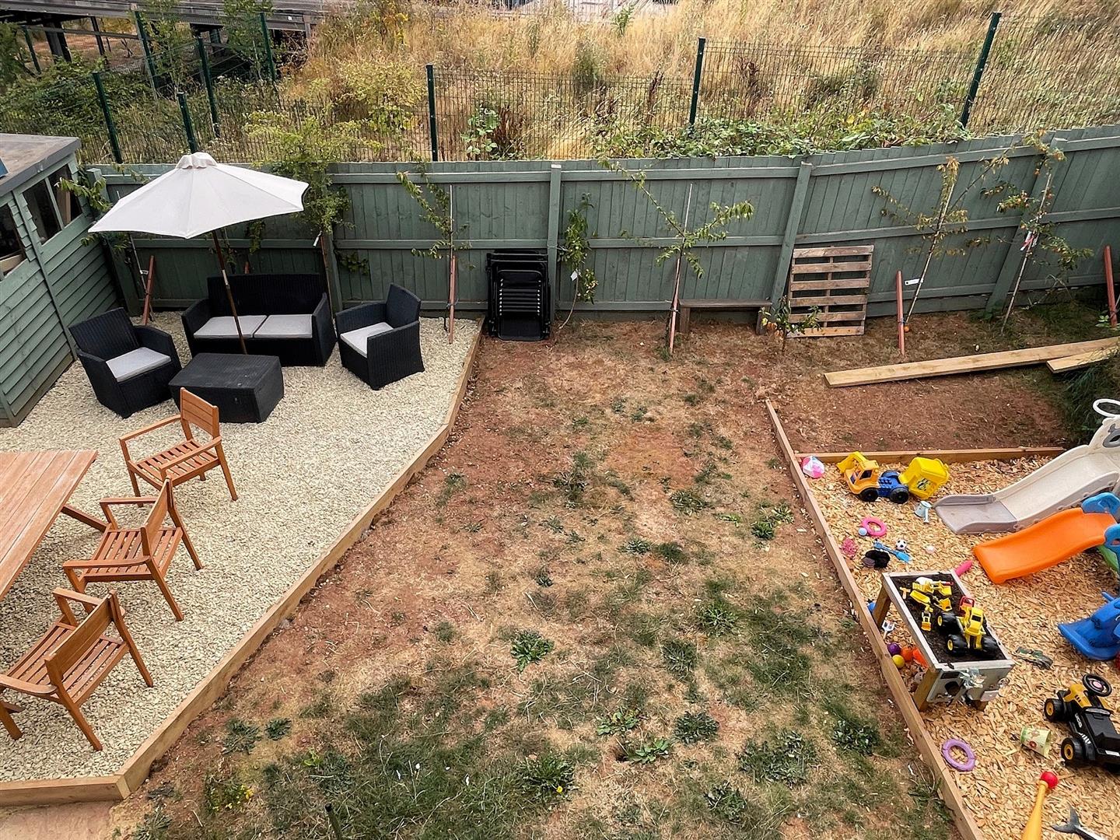
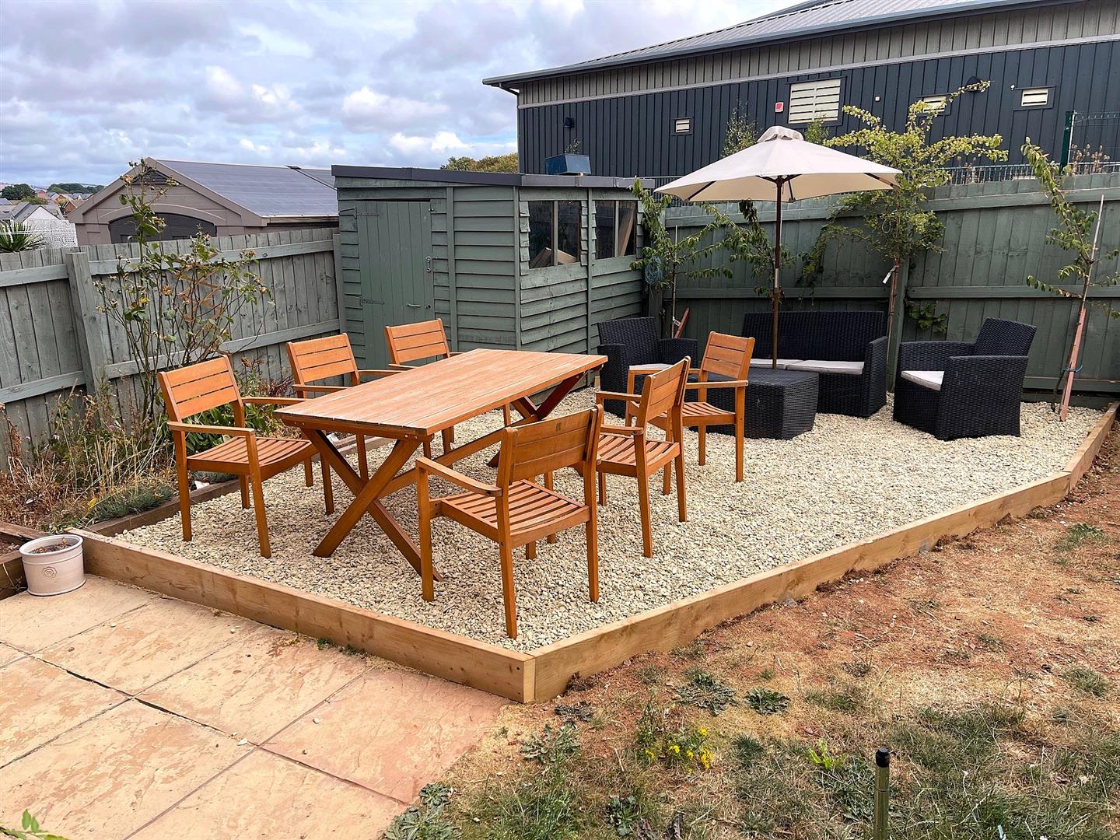
Modern comforts are assured with uPVC double glazing and an E.on District Heating System ensuring a warm and energy-efficient environment throughout the year. The sizeable rear garden serves as a delightful retreat, featuring a gravel seating area, a garden shed, and gated side access, perfect for relaxation and outdoor gatherings.
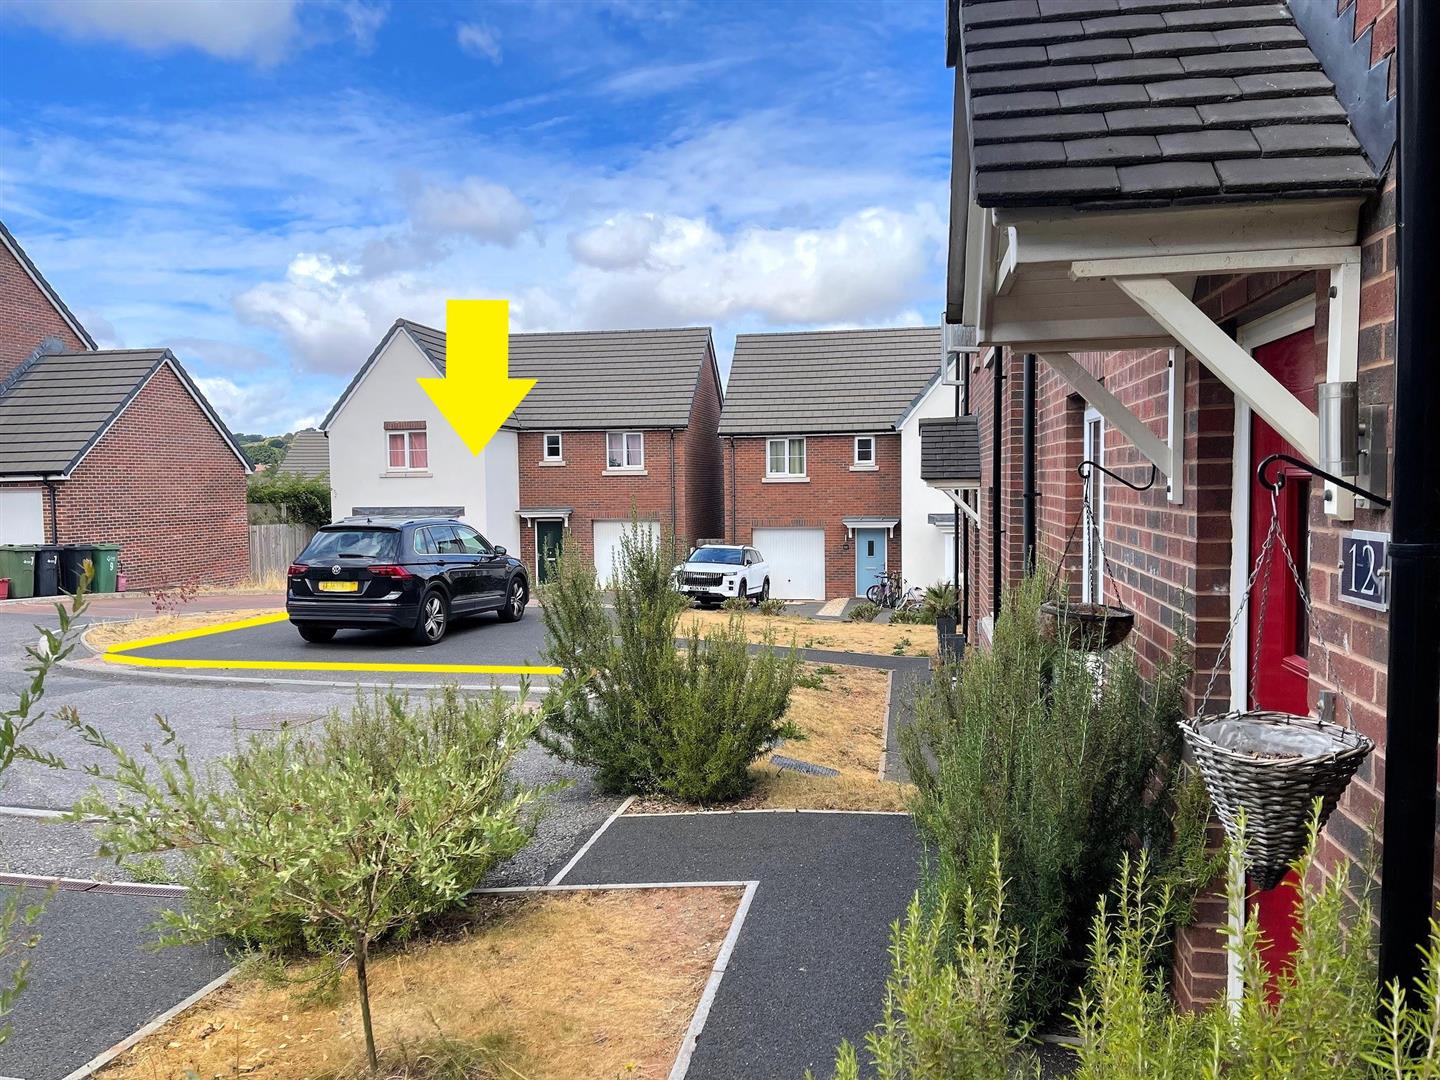
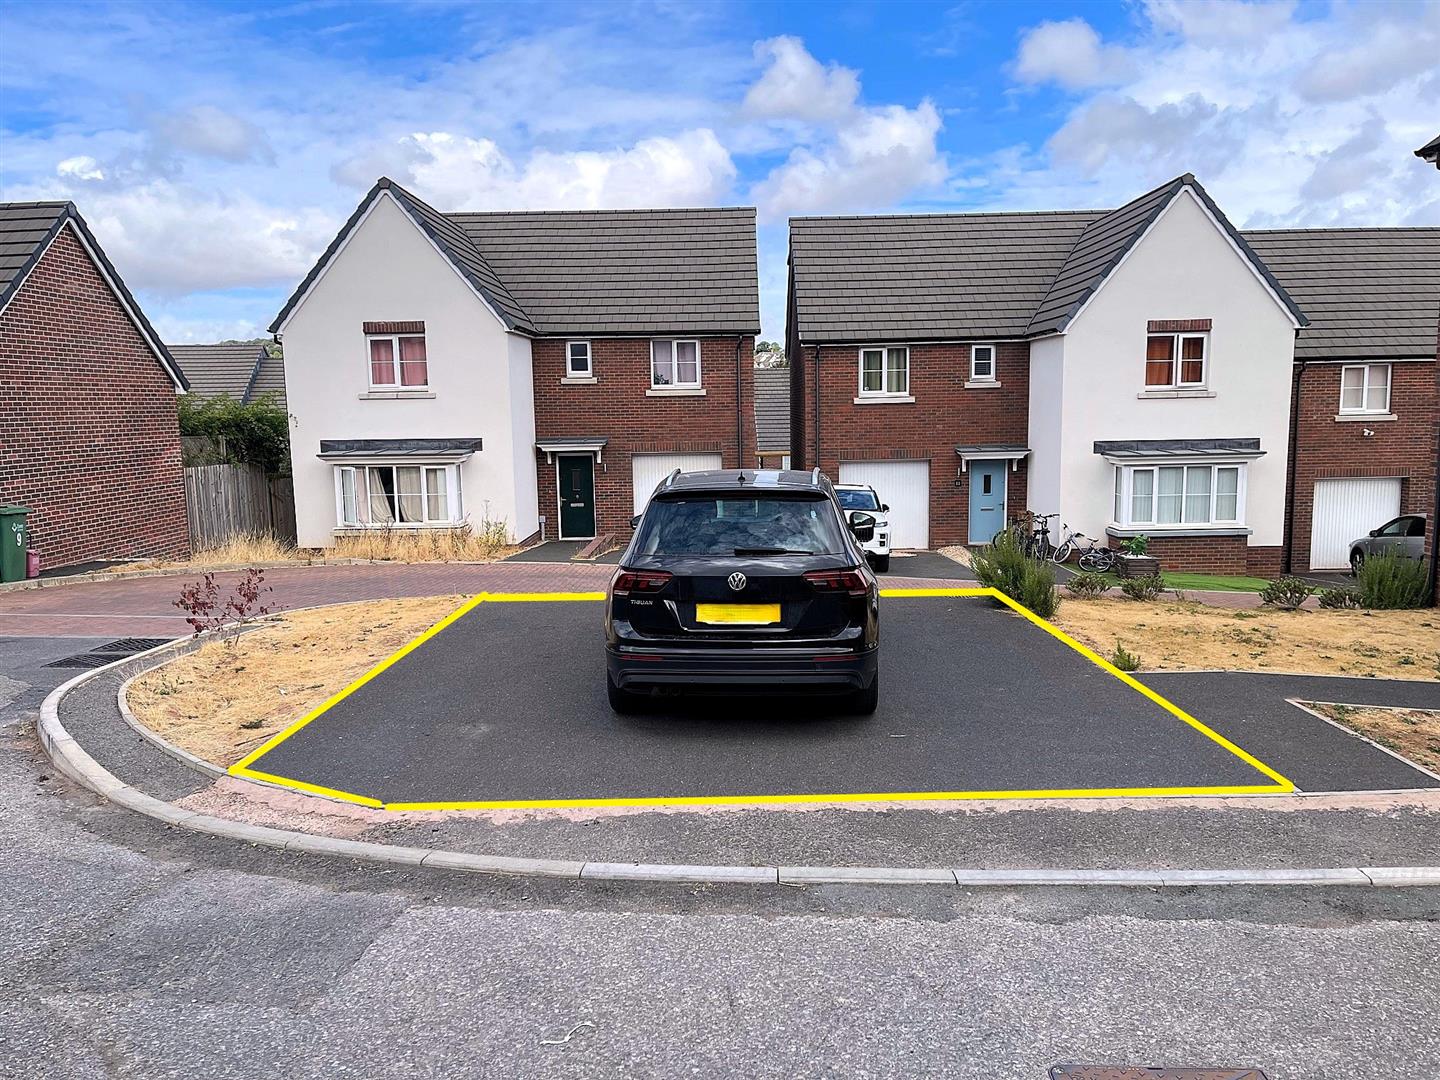
While the property does not include a garage, it offers an allocated hardstanding area just 20 yards from the house, providing off-road parking for up to three vehicles, adding to the convenience of this stylish family home.
Residents will benefit from close proximity to the Monkerton link road, Exeter Business Park, and Monkerton Community Primary School. A new footpath to a nearby country park with a children's playground will soon be available, catering to dog walkers and recreational activities. The neighbouring village of Pinhoe offers a comprehensive range of local amenities, including a railway station with services to Exeter and London Waterloo.
This property falls within the catchment area for Clyst Vale Community College and St Luke's Sports and Science College, making it an attractive option for families.
Strong interest anticipated and early viewings recommended.
Upon entering, you will be greeted by a thoughtfully designed layout that perfectly caters to contemporary family living. The heart of the home is undoubtedly the stunning open-plan kitchen/dining room, which is both functional and inviting, making it ideal for entertaining friends and family. The property also boasts a utility room and a convenient downstairs cloakroom, enhancing everyday practicality.
Modern comforts are assured with uPVC double glazing and an E.on District Heating System ensuring a warm and energy-efficient environment throughout the year. The sizeable rear garden serves as a delightful retreat, featuring a gravel seating area, a garden shed, and gated side access, perfect for relaxation and outdoor gatherings.
While the property does not include a garage, it offers an allocated hardstanding area just 20 yards from the house, providing off-road parking for up to three vehicles, adding to the convenience of this stylish family home.
Residents will benefit from close proximity to the Monkerton link road, Exeter Business Park, and Monkerton Community Primary School. A new footpath to a nearby country park with a children's playground will soon be available, catering to dog walkers and recreational activities. The neighbouring village of Pinhoe offers a comprehensive range of local amenities, including a railway station with services to Exeter and London Waterloo.
This property falls within the catchment area for Clyst Vale Community College and St Luke's Sports and Science College, making it an attractive option for families.
Strong interest anticipated and early viewings recommended.
Full Details
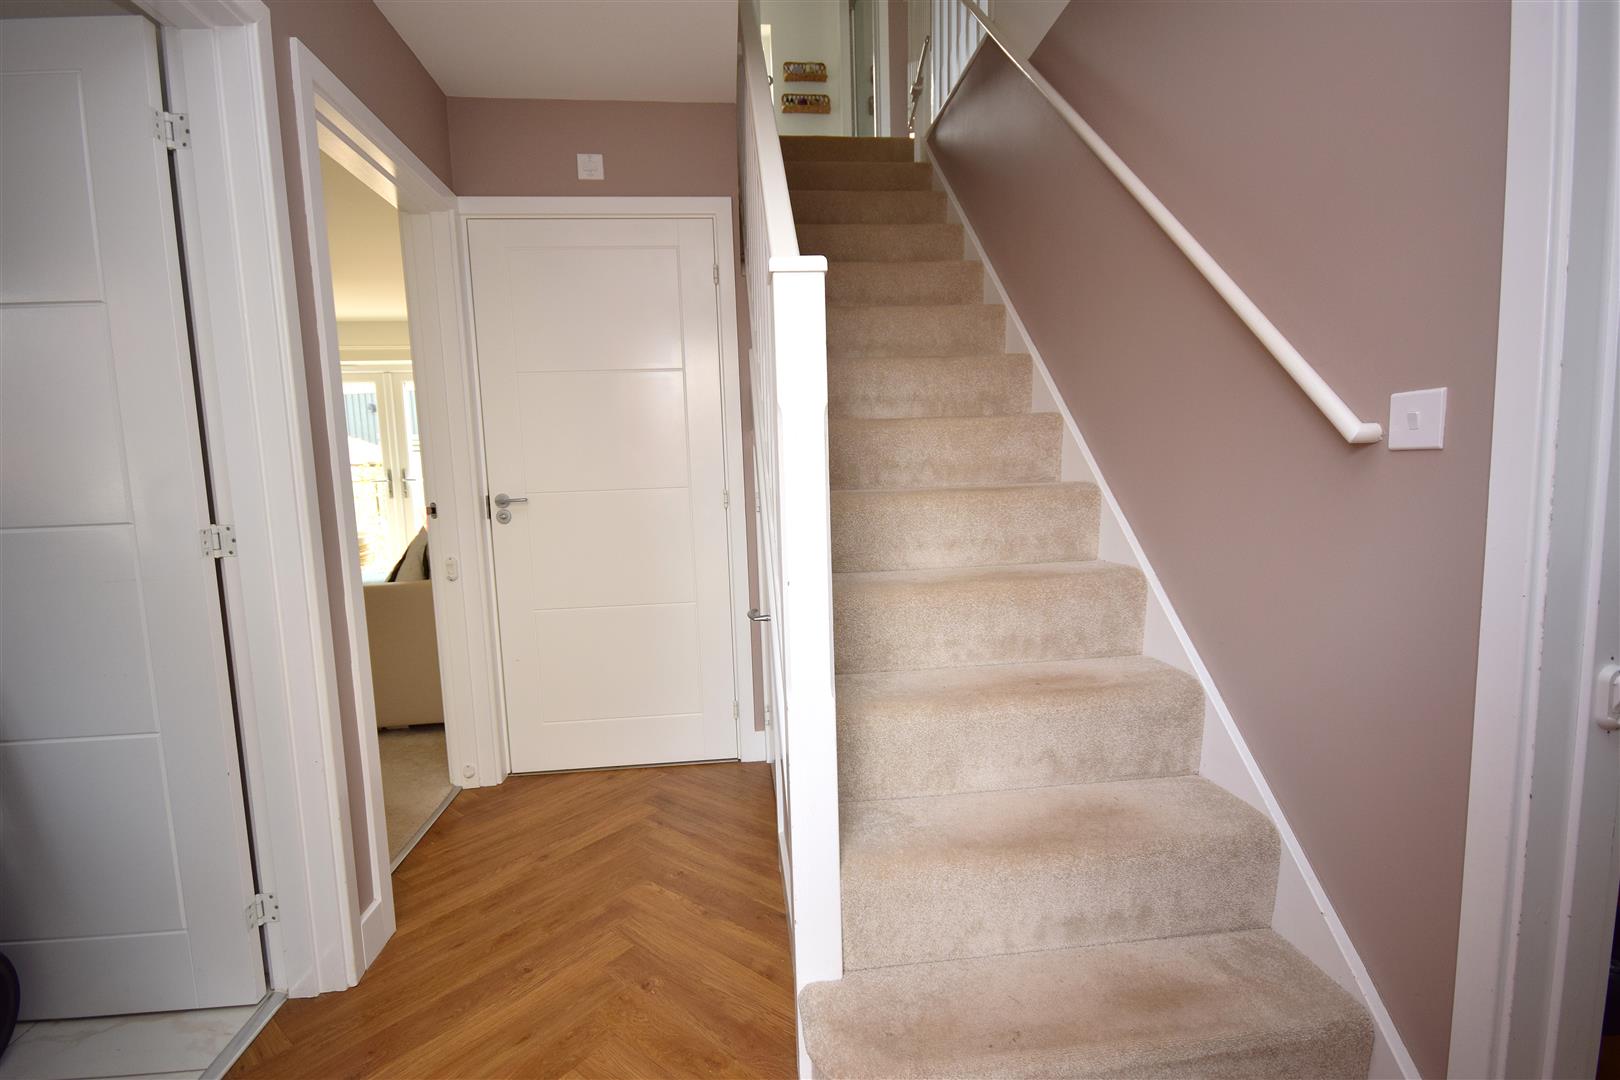
Entrance Hall
Lounge 4.78m x 3.38m (15'8" x 11'1")
Kitchen/Dining Room 6.68m x 3.23m (21'10" x 10'7")
Utility Room 2.67m x 1.52m (8'9" x 4'11")
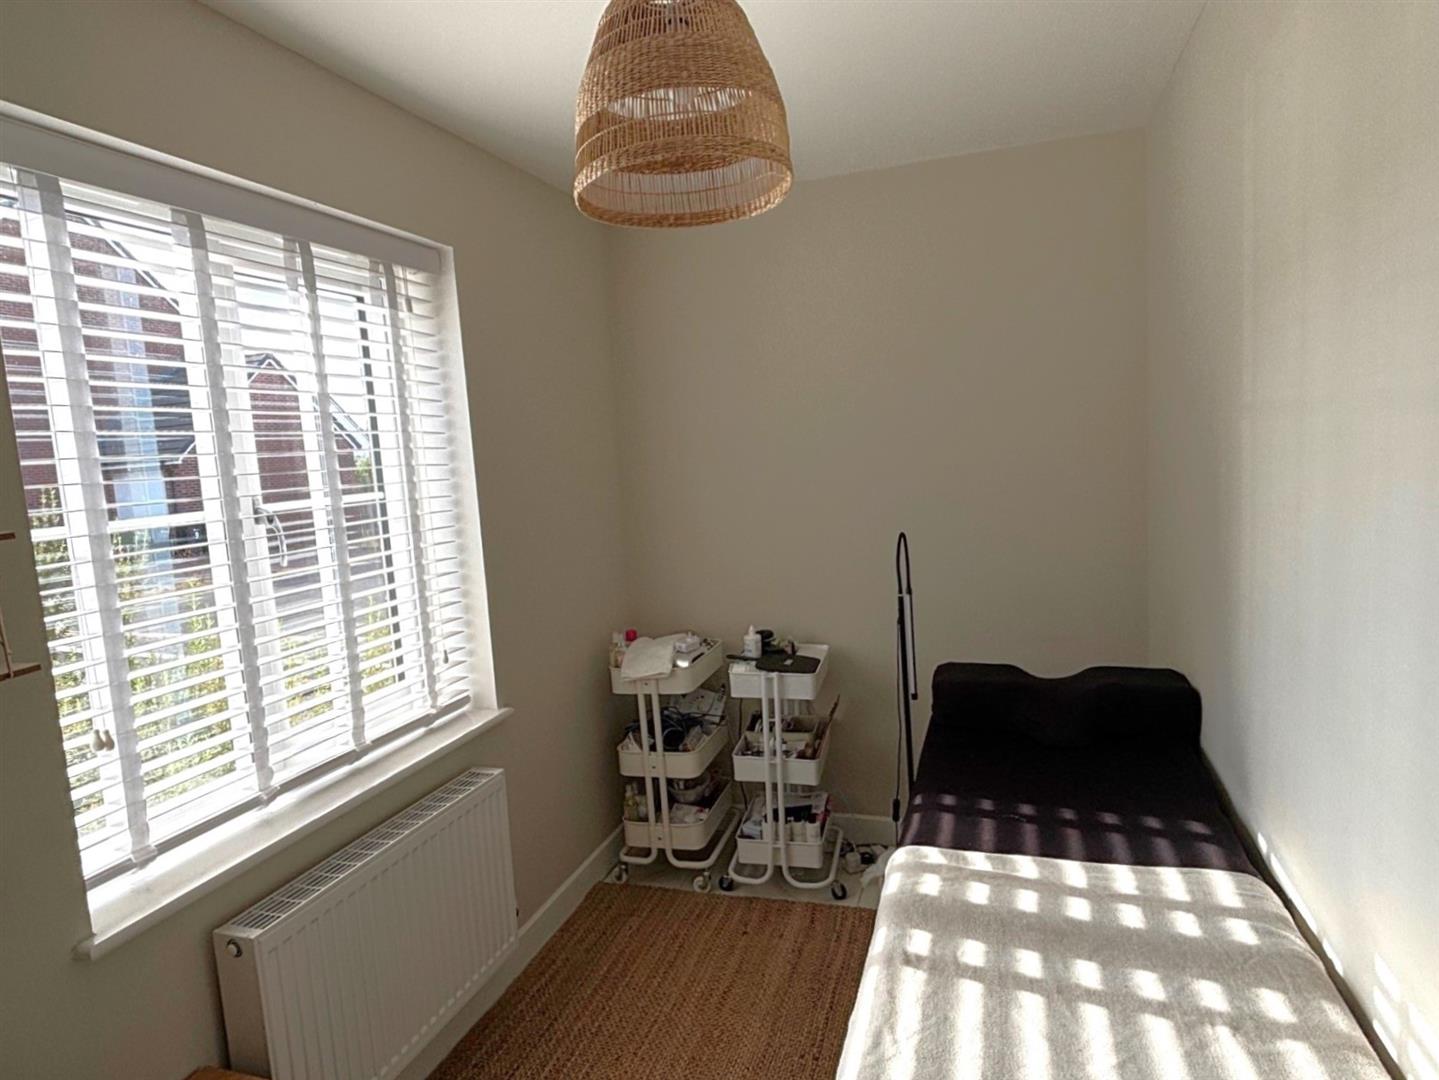
Study 3.35m x 1.80m (10'11" x 5'10")
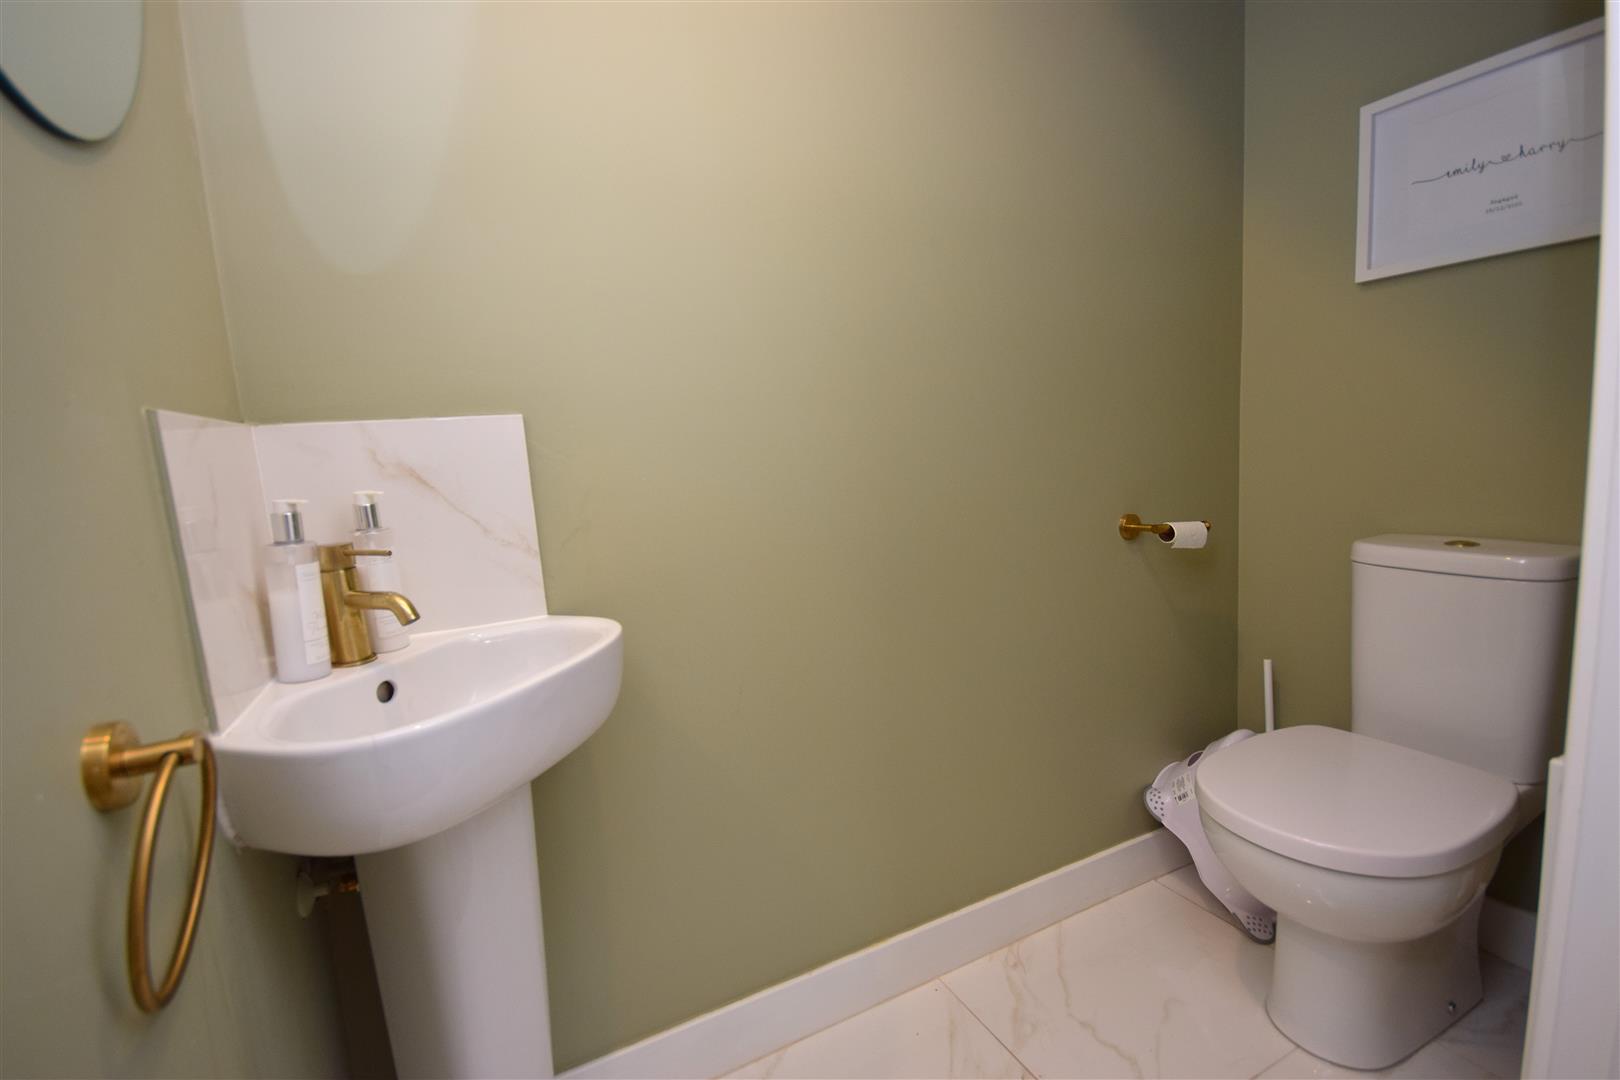
Cloakroom WC
On The First Floor
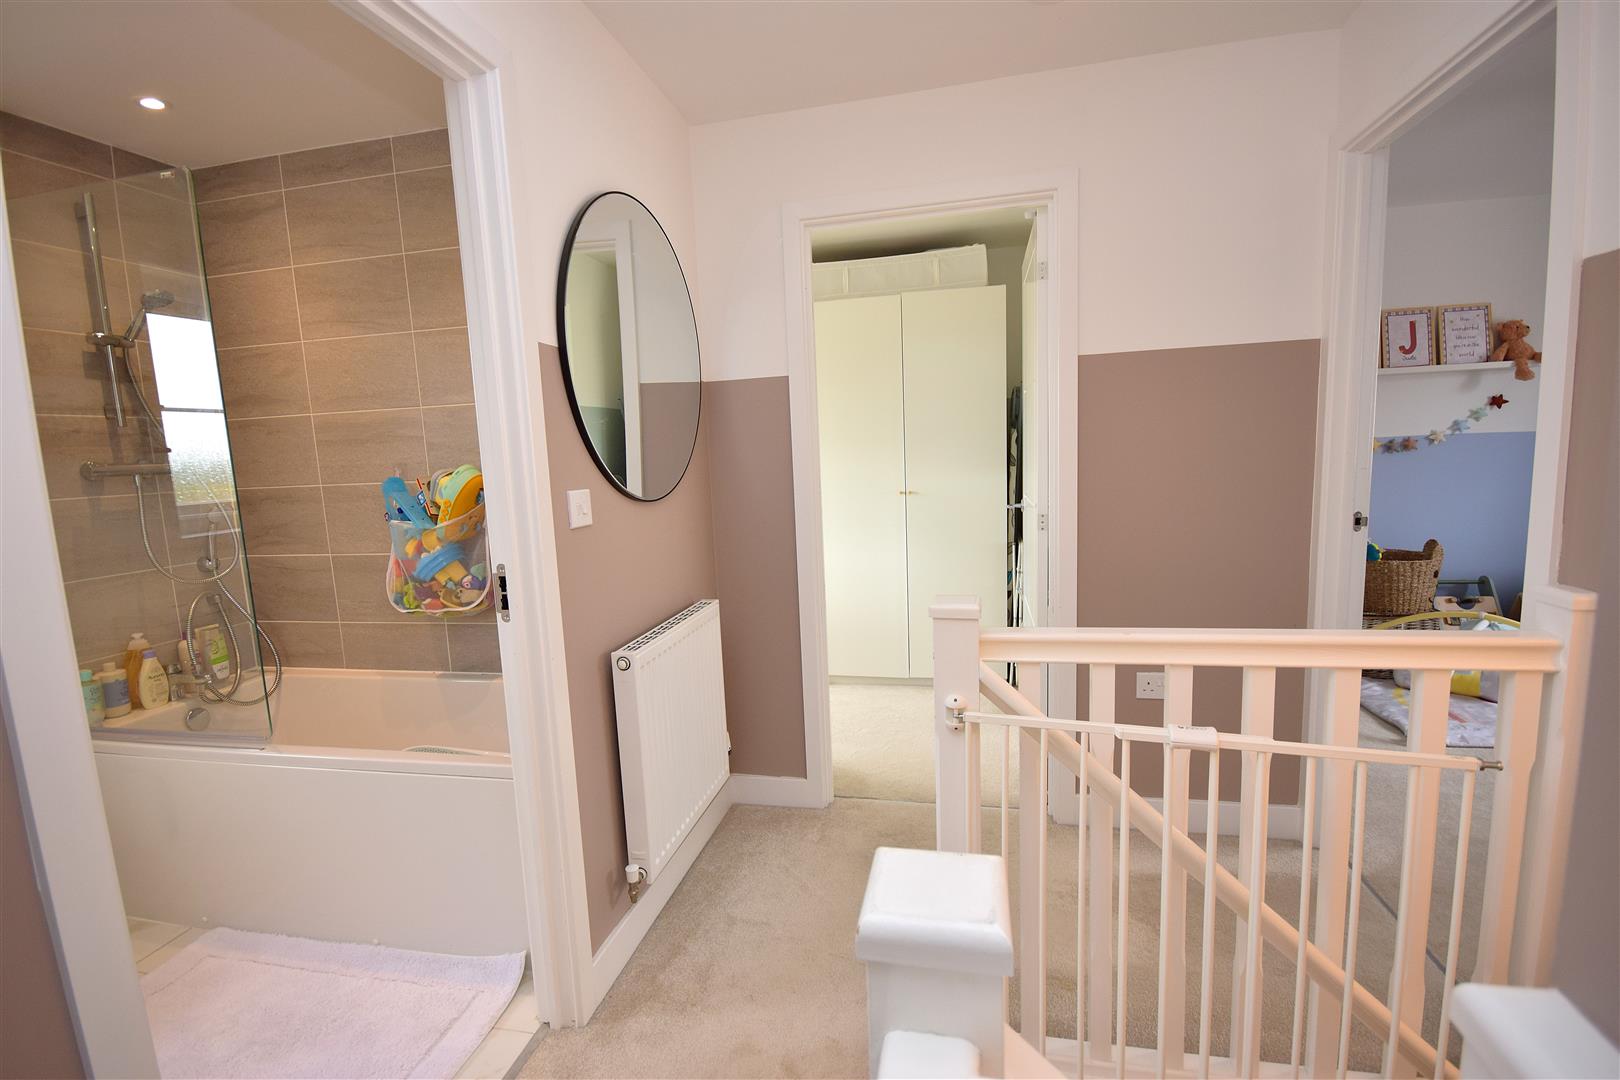
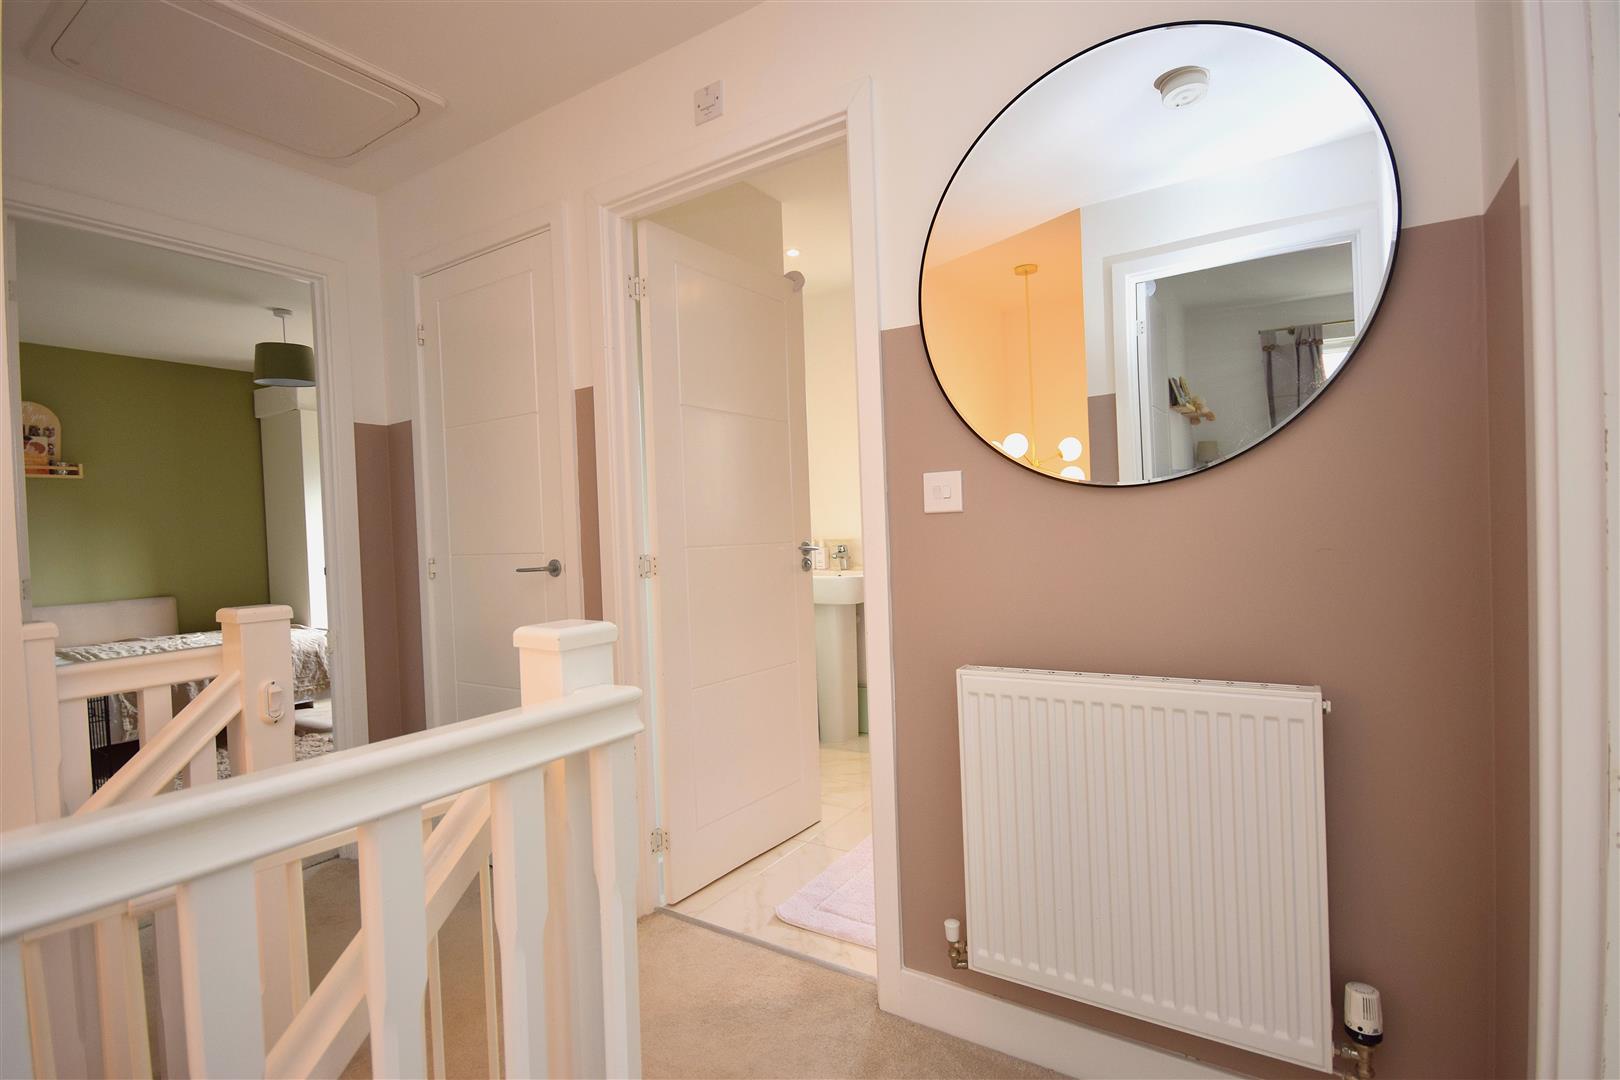
Landing
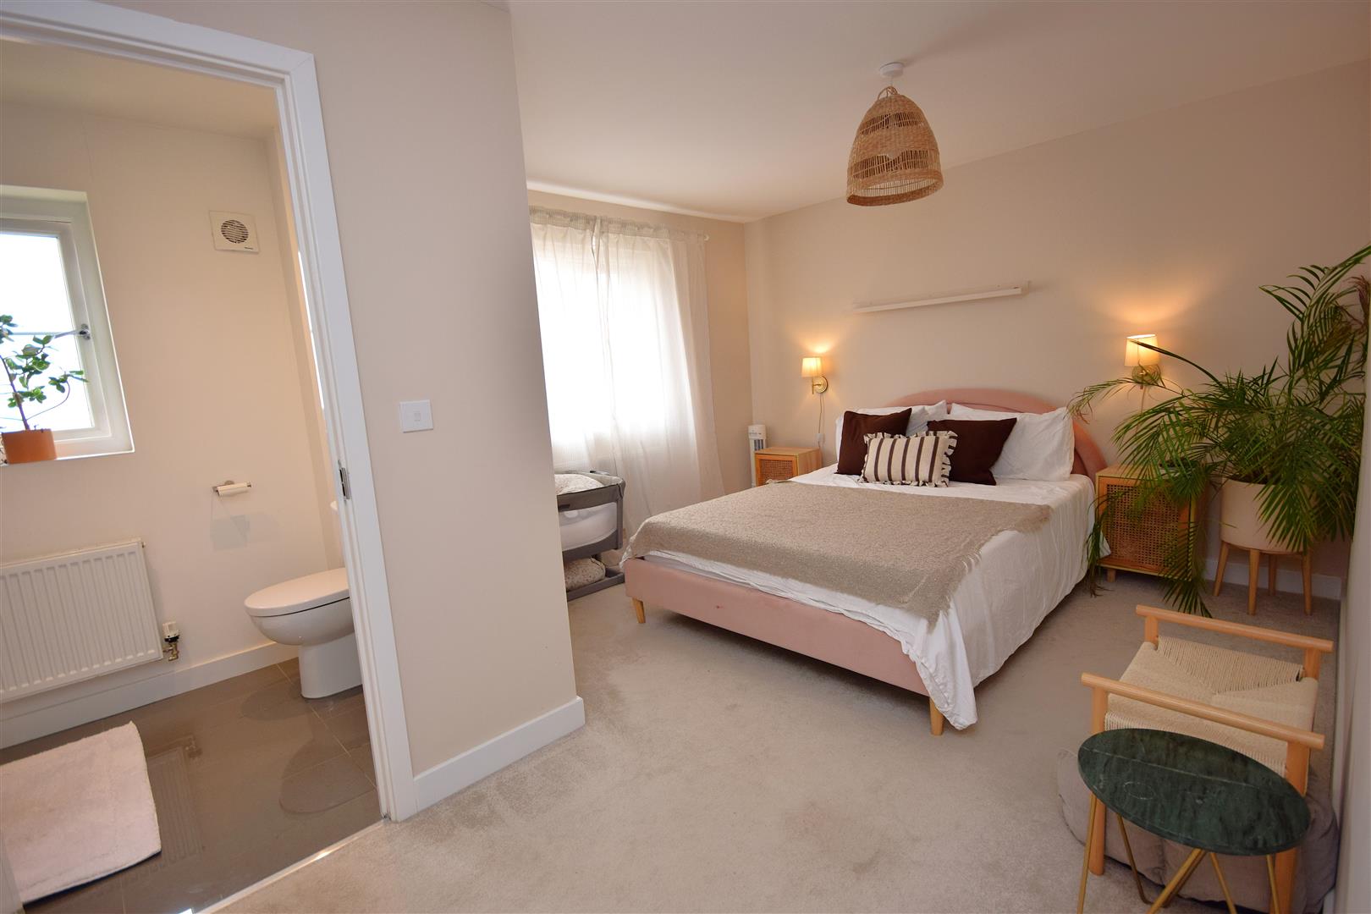
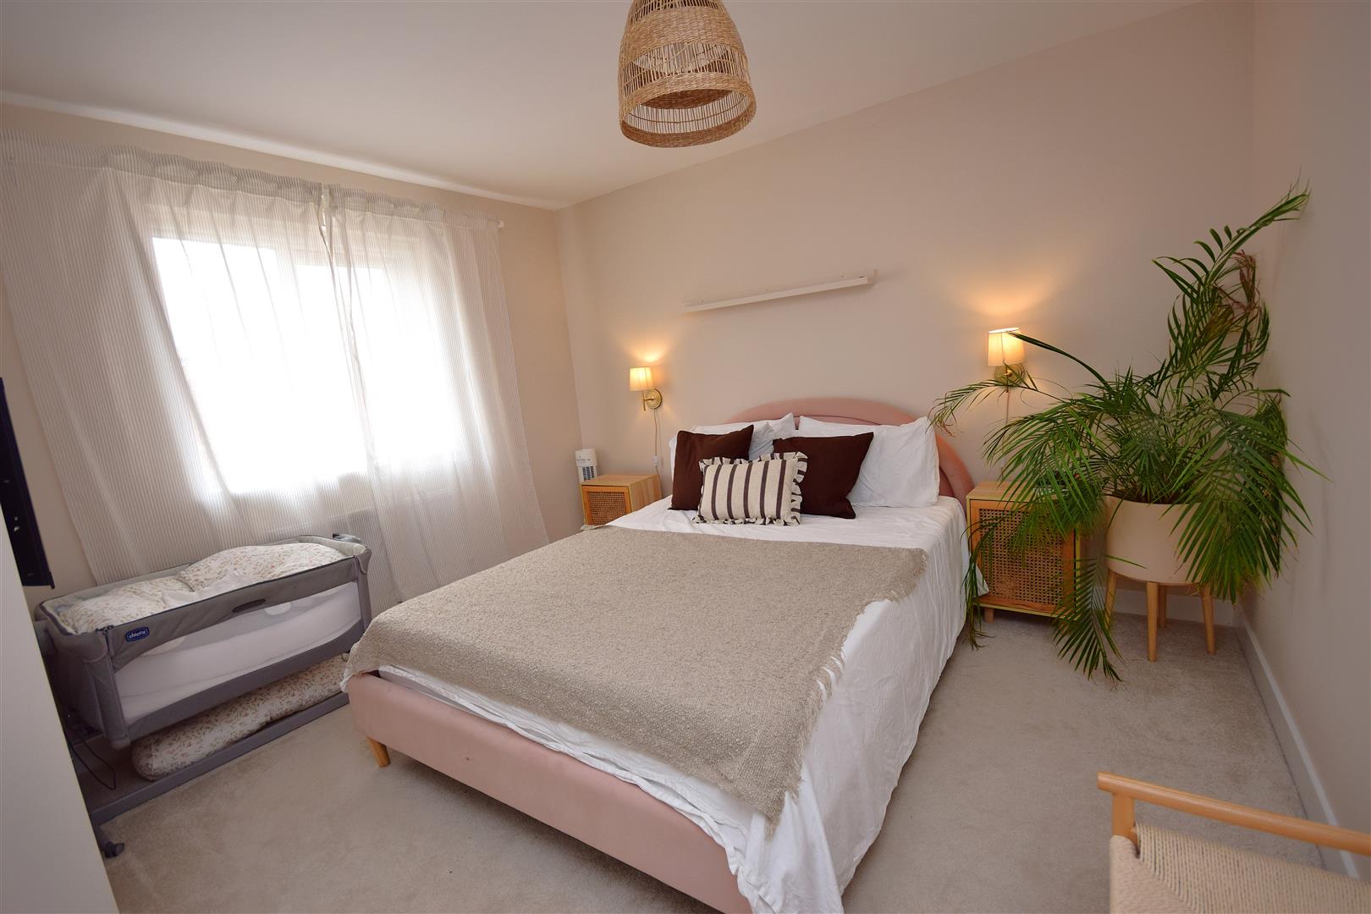
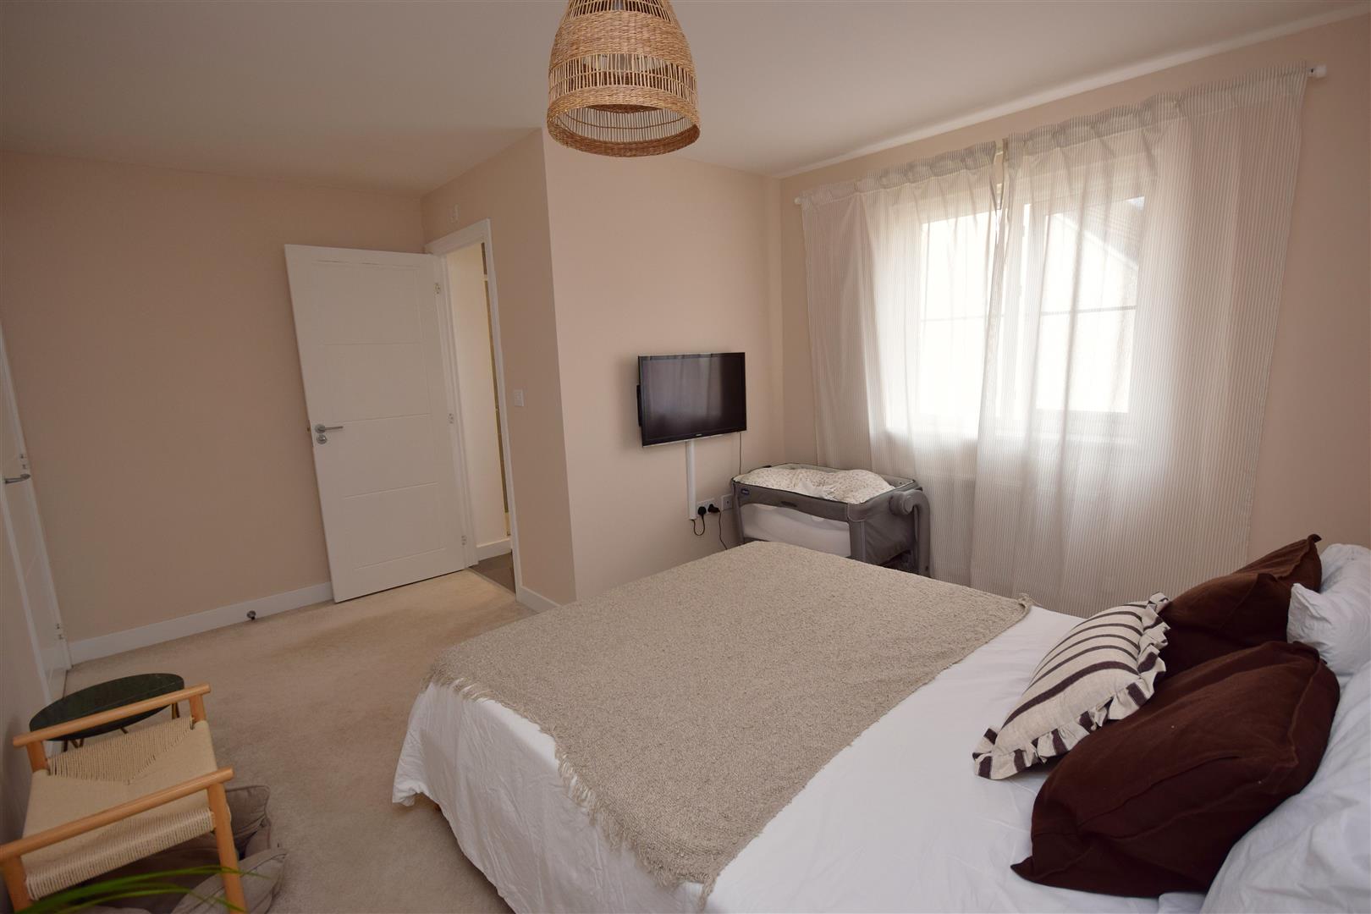
Bedroom 1 4.39m x 3.45m (14'4" x 11'3")
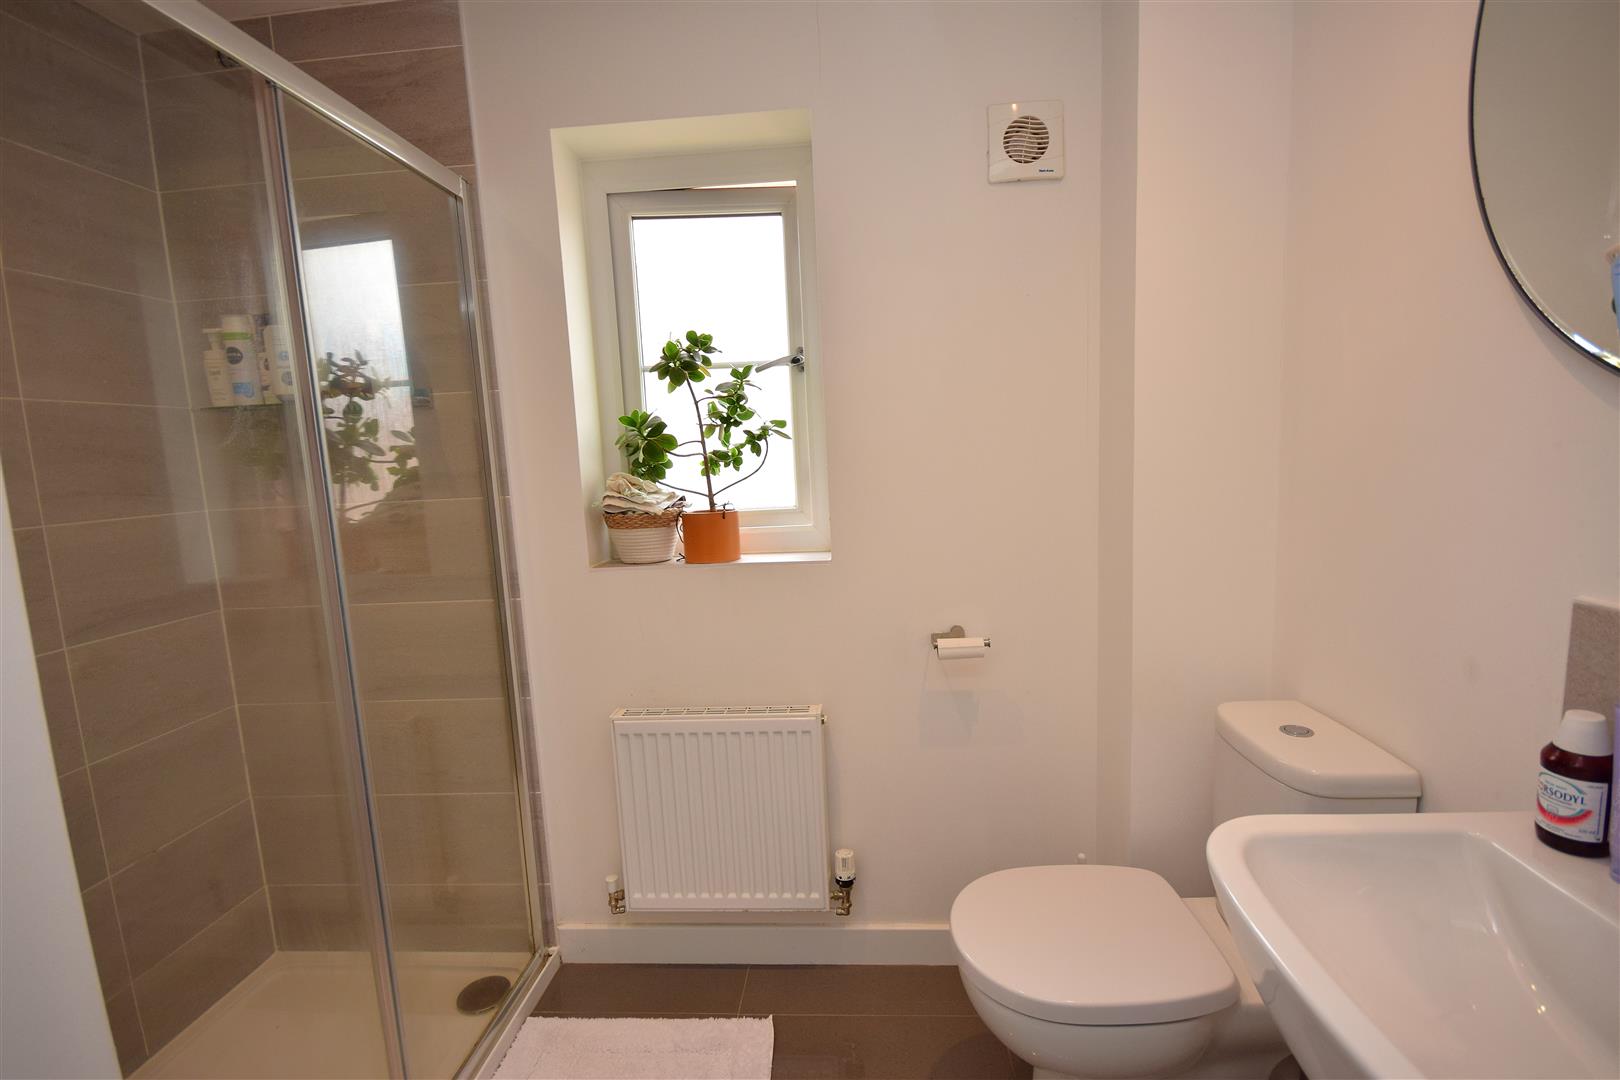
En-Suite Shower Room 2.58m x 1.48m (8'5" x 4'10")
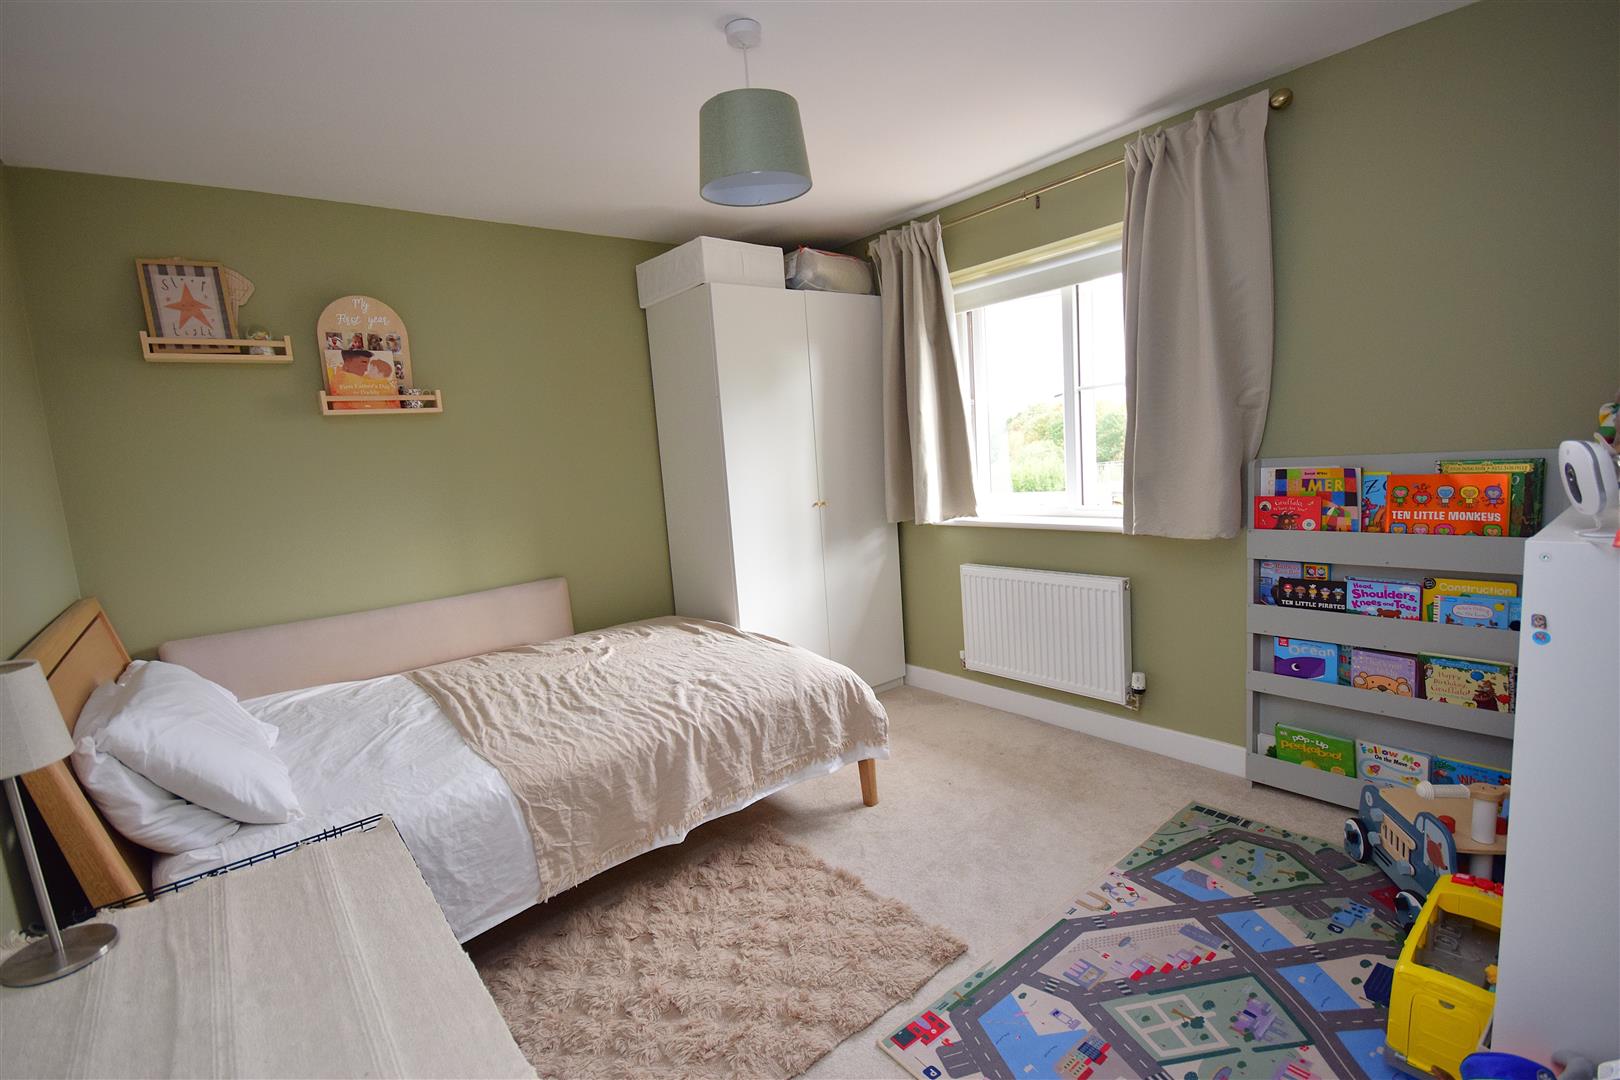
Bedroom 2 3.58m x 3.15m (11'8" x 10'4")
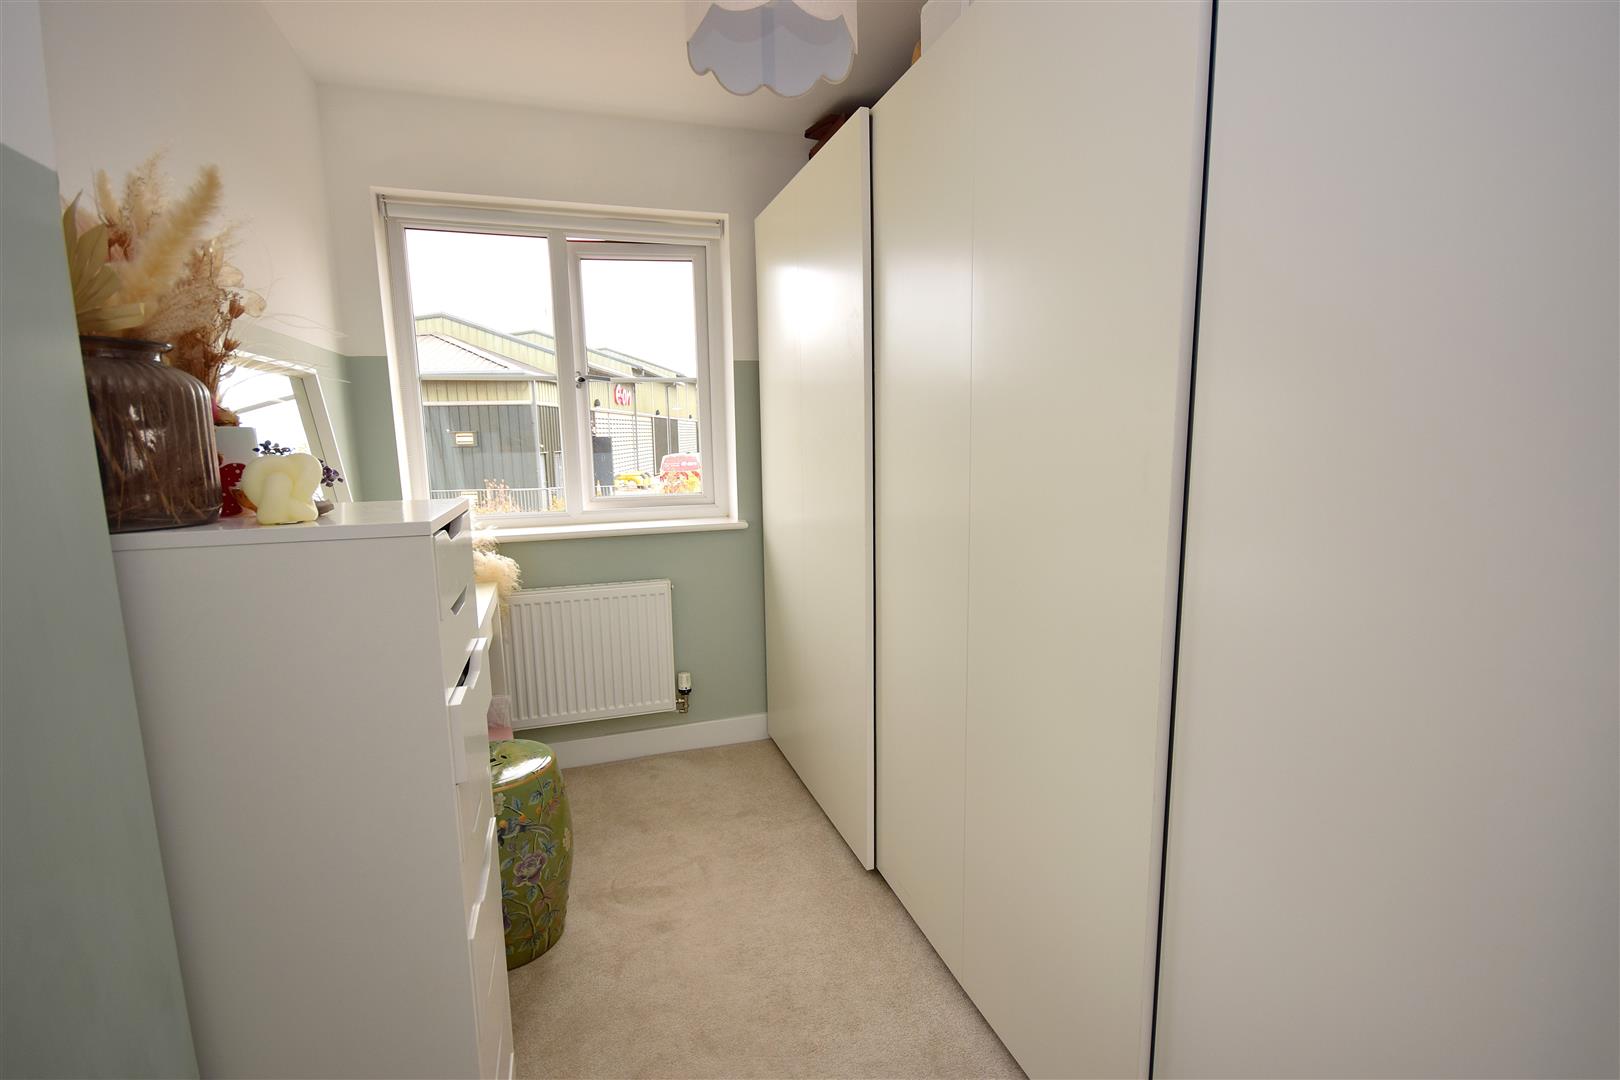
Bedroom 3 3.33m x 2.84m (10'11" x 9'3")
Bedroom 4 3.25m x 2.03m (10'7" x 6'7")
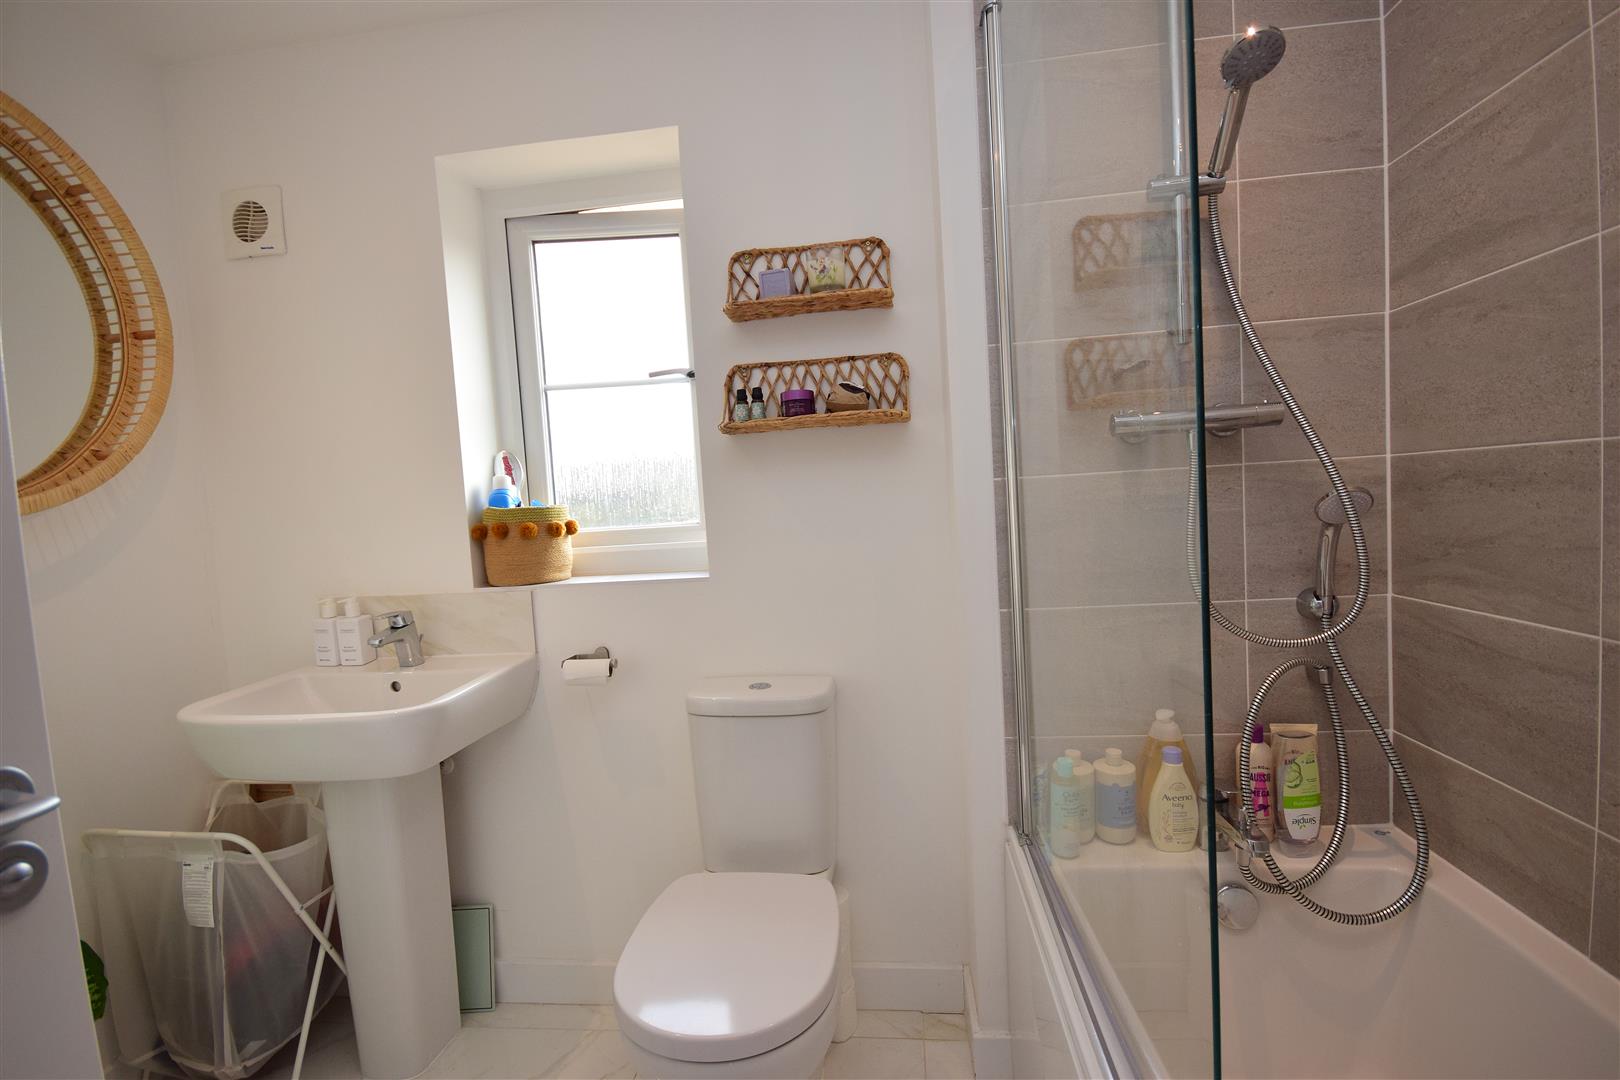
Bathroom 2.65m x 1.93m (8'8" x 6'3")
Garden - (family sized)
The sizeable rear garden serves as a delightful retreat, featuring a gravel seating area, a garden shed, and gated side access, perfect for relaxation and outdoor gatherings with friends and family.