
Thackeray Road, Exeter
Property Summary
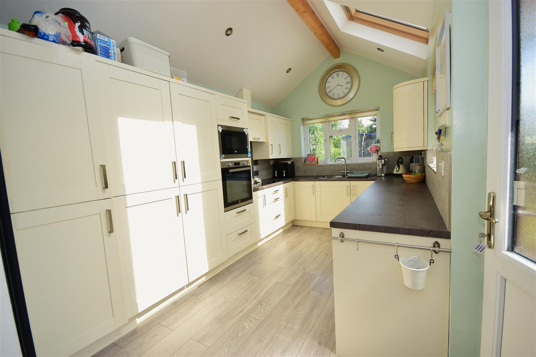
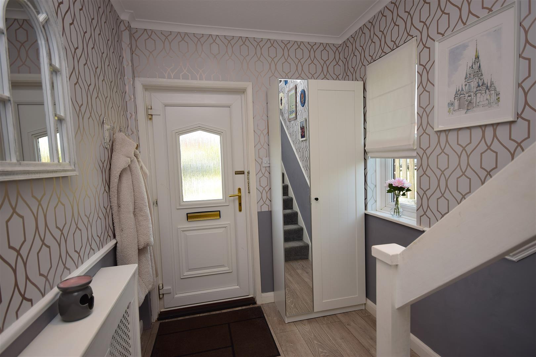
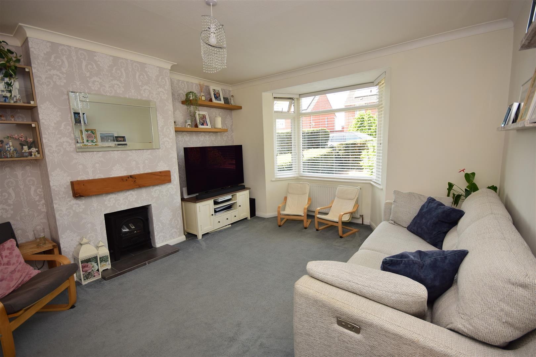
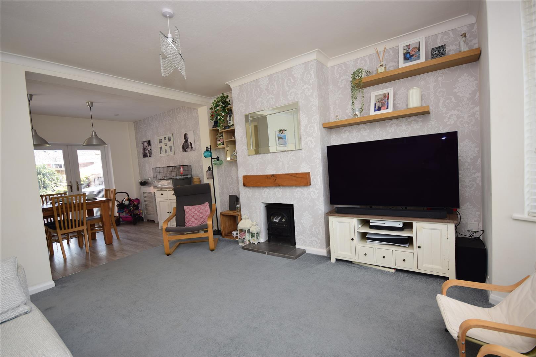
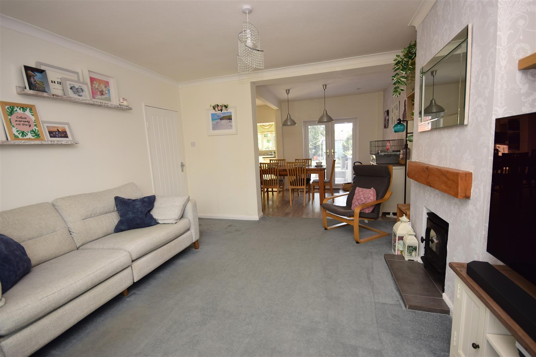
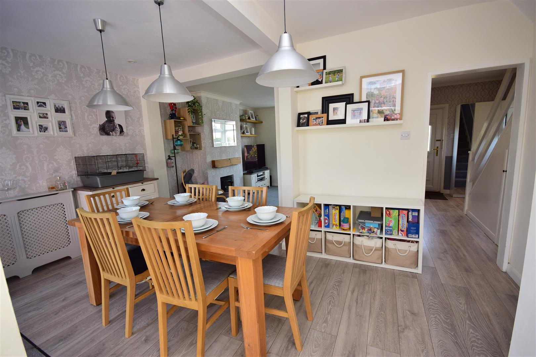

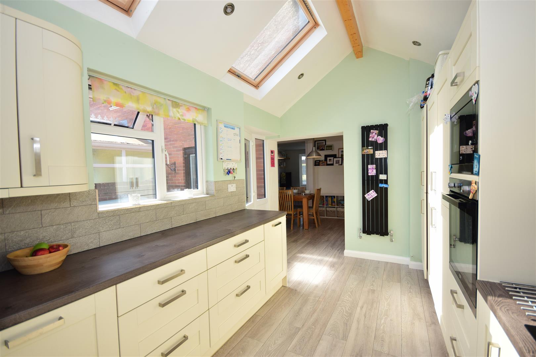
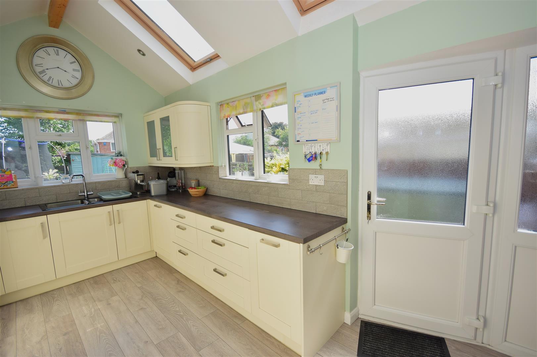
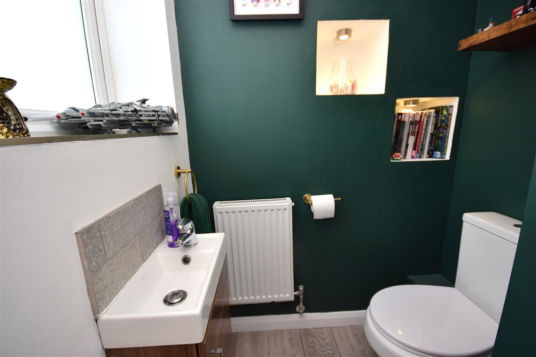
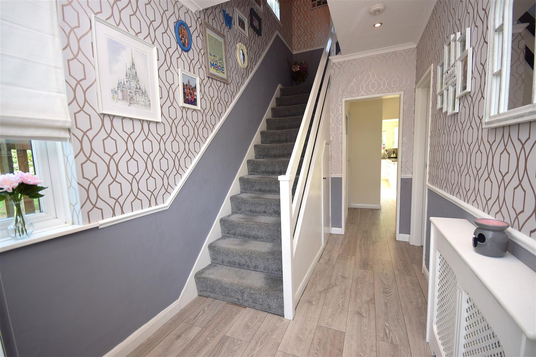
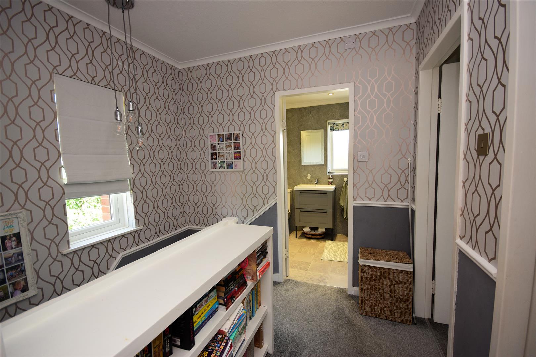
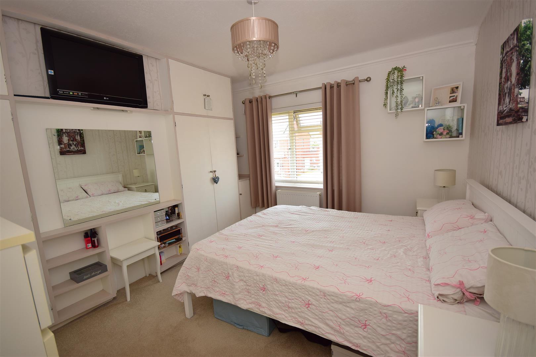
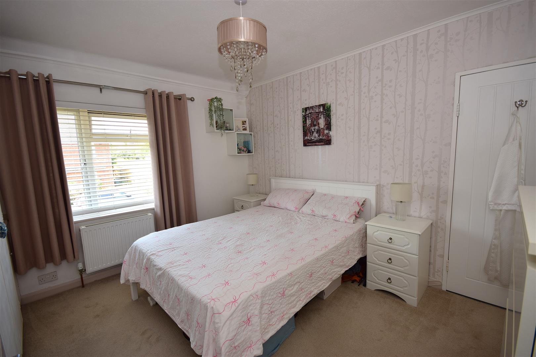
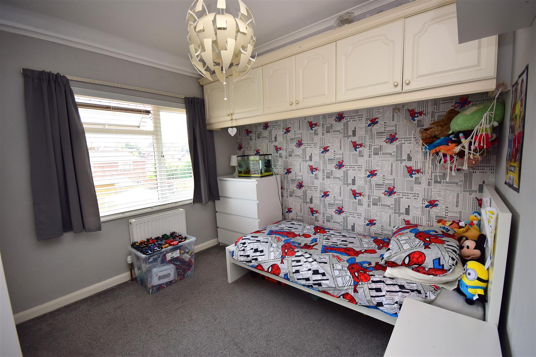
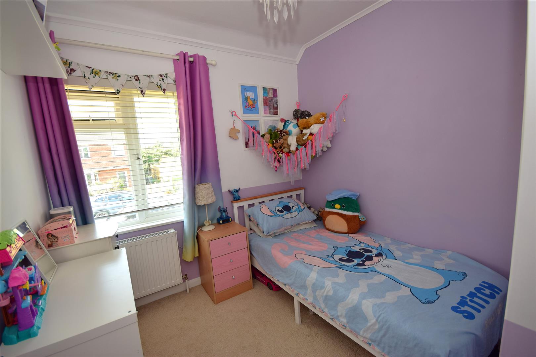
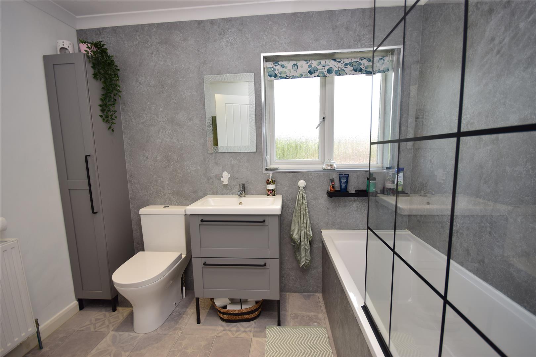
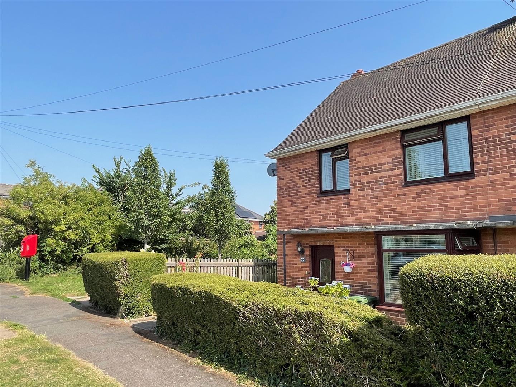
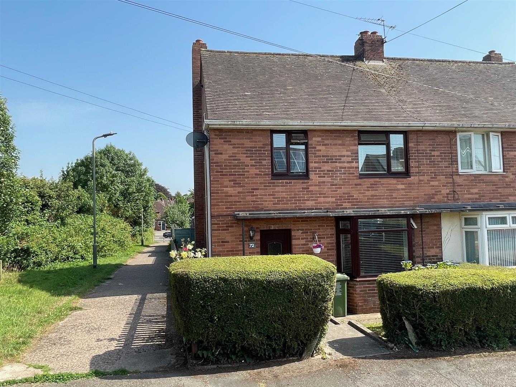
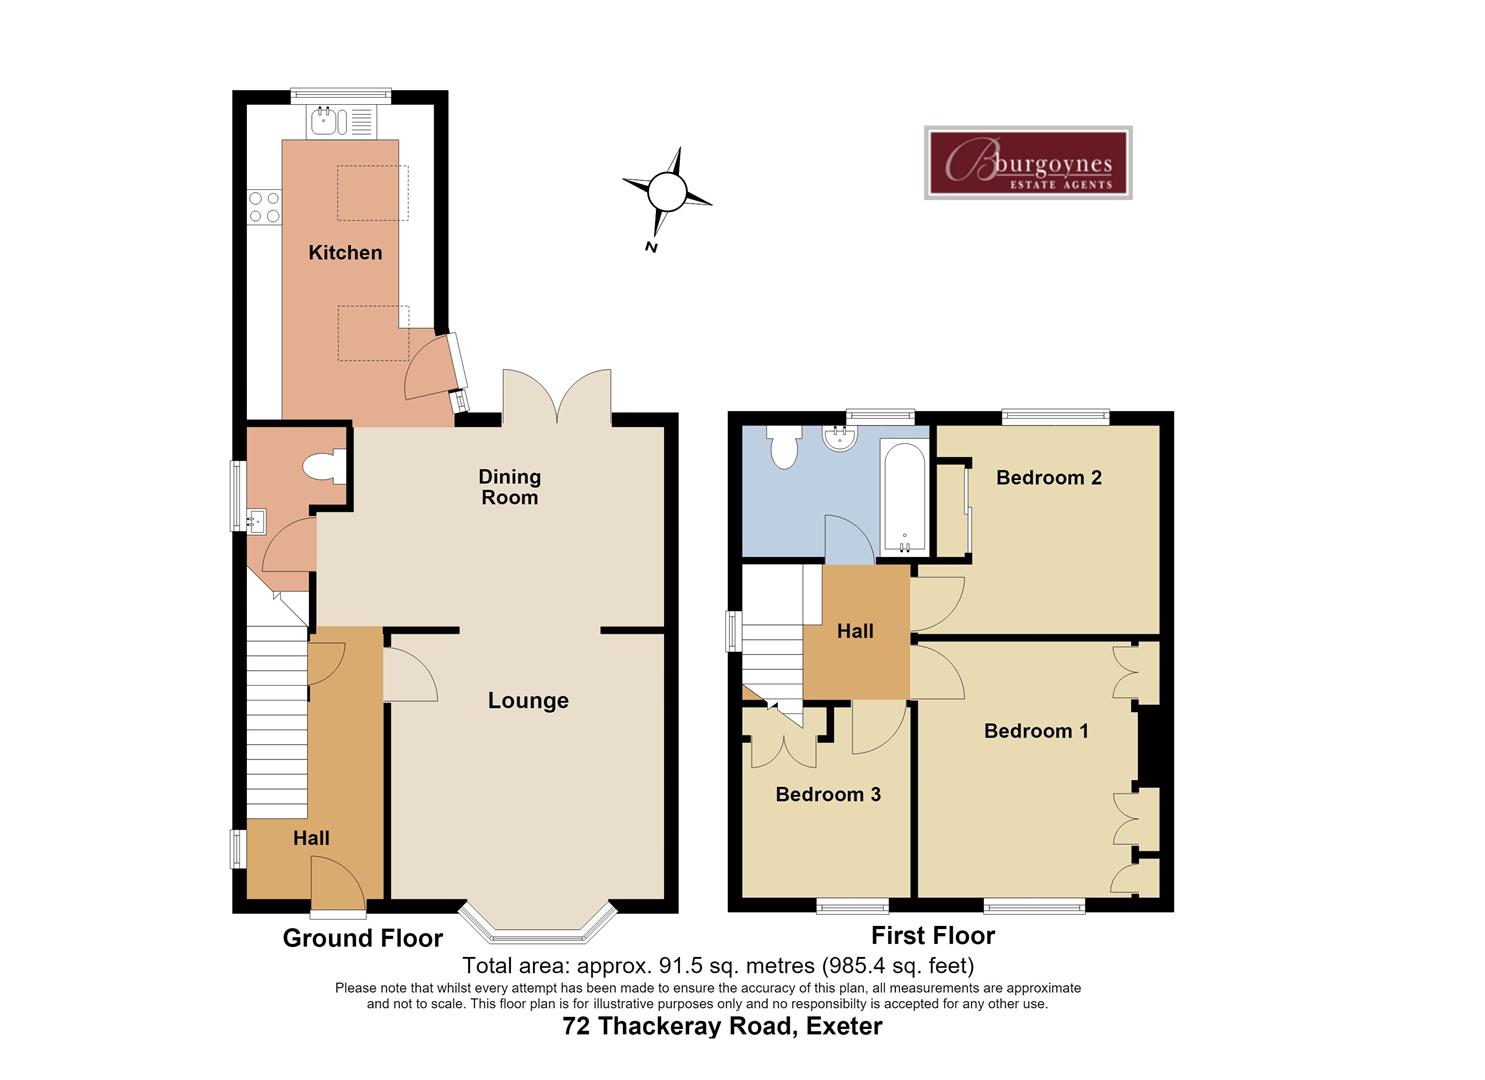
The ground floor accommodation consists of a reception hall, front lounge, downstairs cloakroom/WC, and a superb open-plan kitchen/diner, the impressive kitchen coming with vaulted ceiling and the dining room with patio doors opening onto the rear garden. The lounge also opens through to the dining area but this could easily be closed off if preferred. On the first floor there are 3 bedrooms, and a family bathroom. The property benefits from gas central heating and uPVC double glazing ensuring warmth and energy efficiency throughout the year.
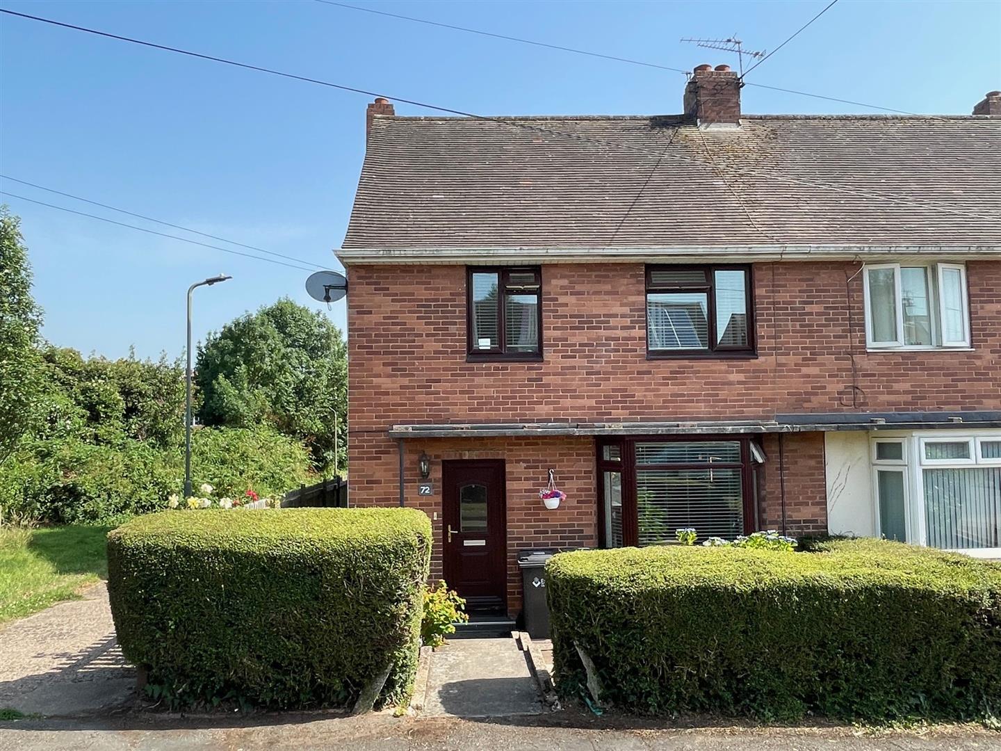
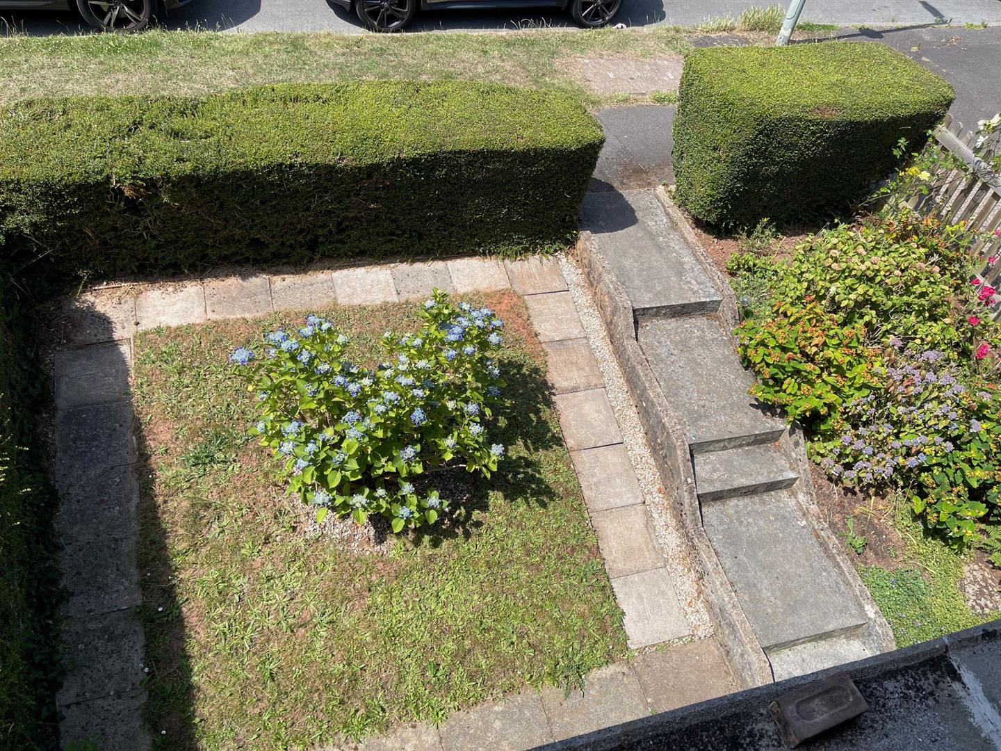
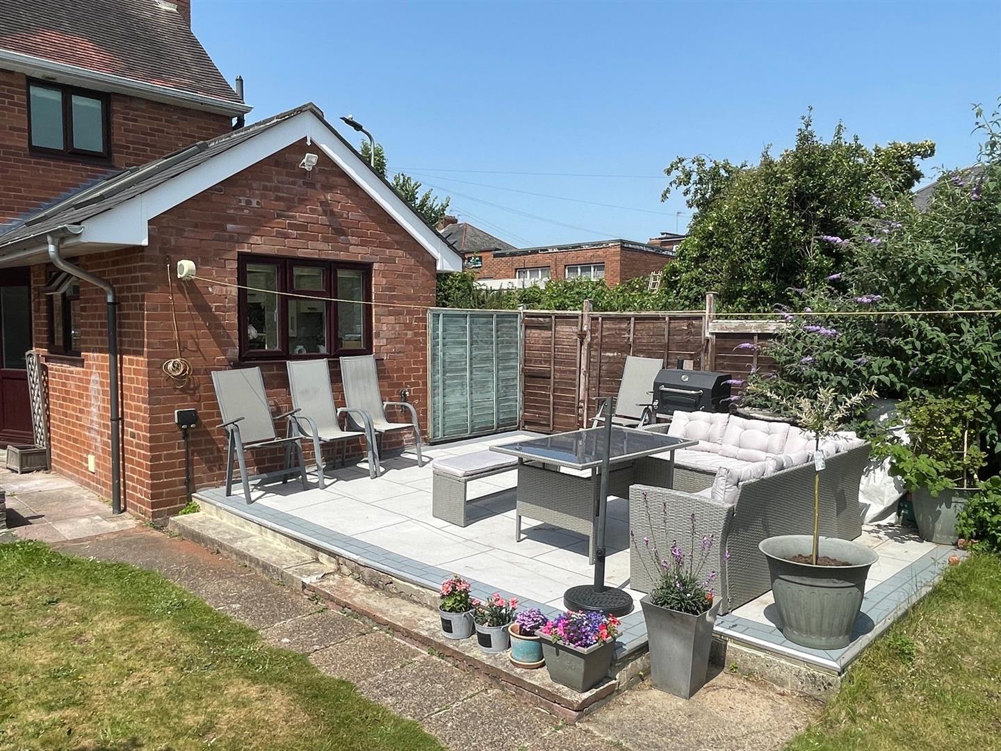
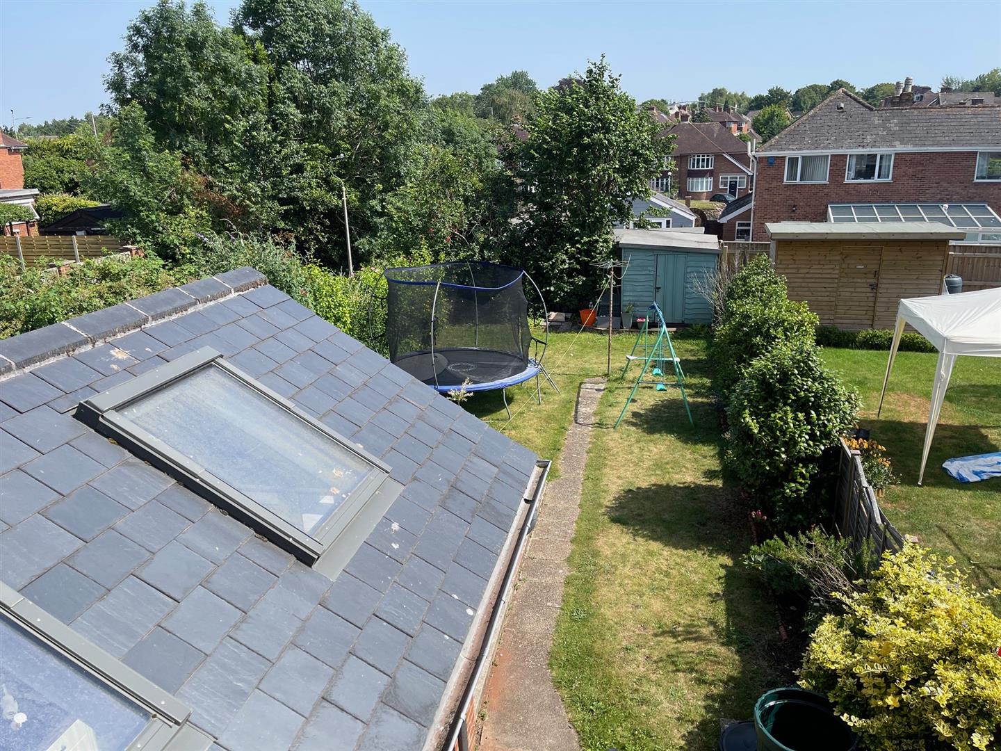
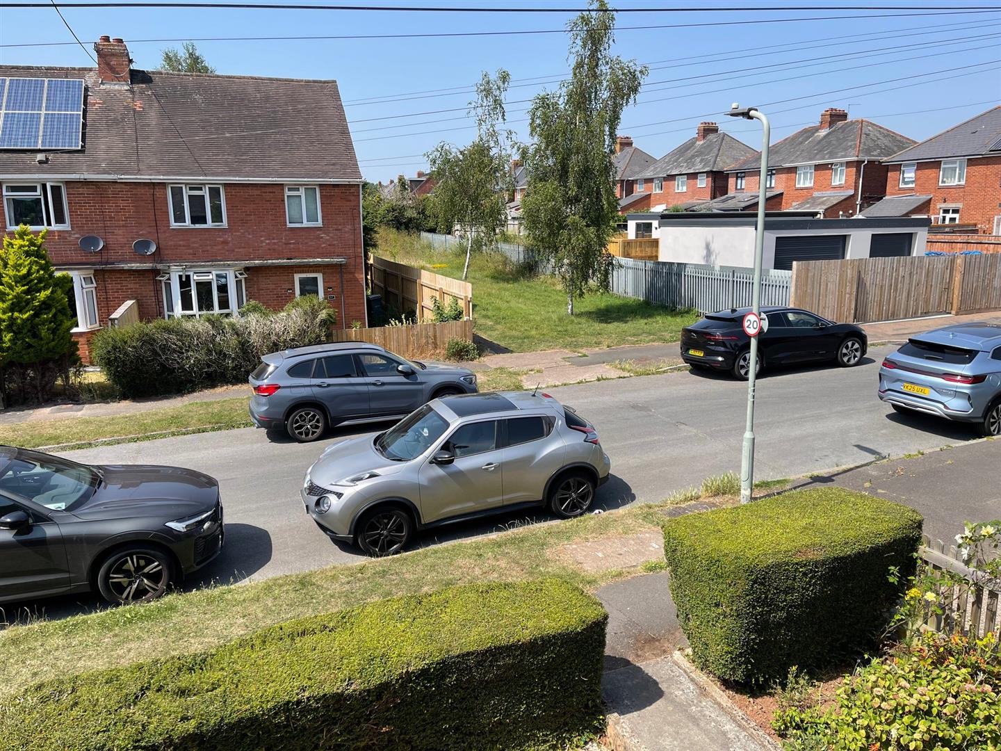
The front garden has been laid to lawn and provides a neat and tidy frontage. The sizeable rear garden is completely enclosed and enjoys plenty of sunshine for most of the day. Well
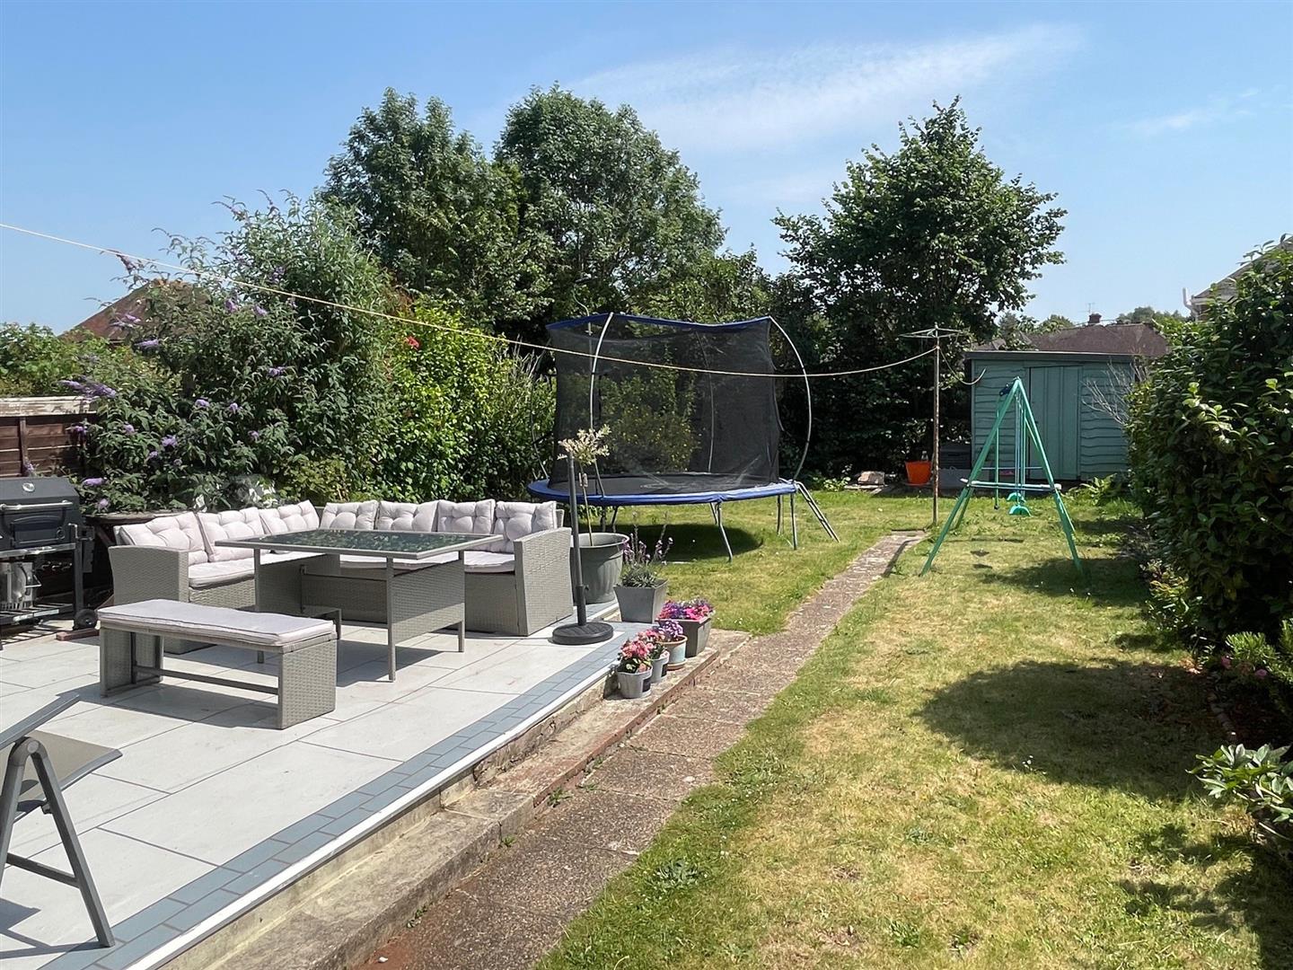
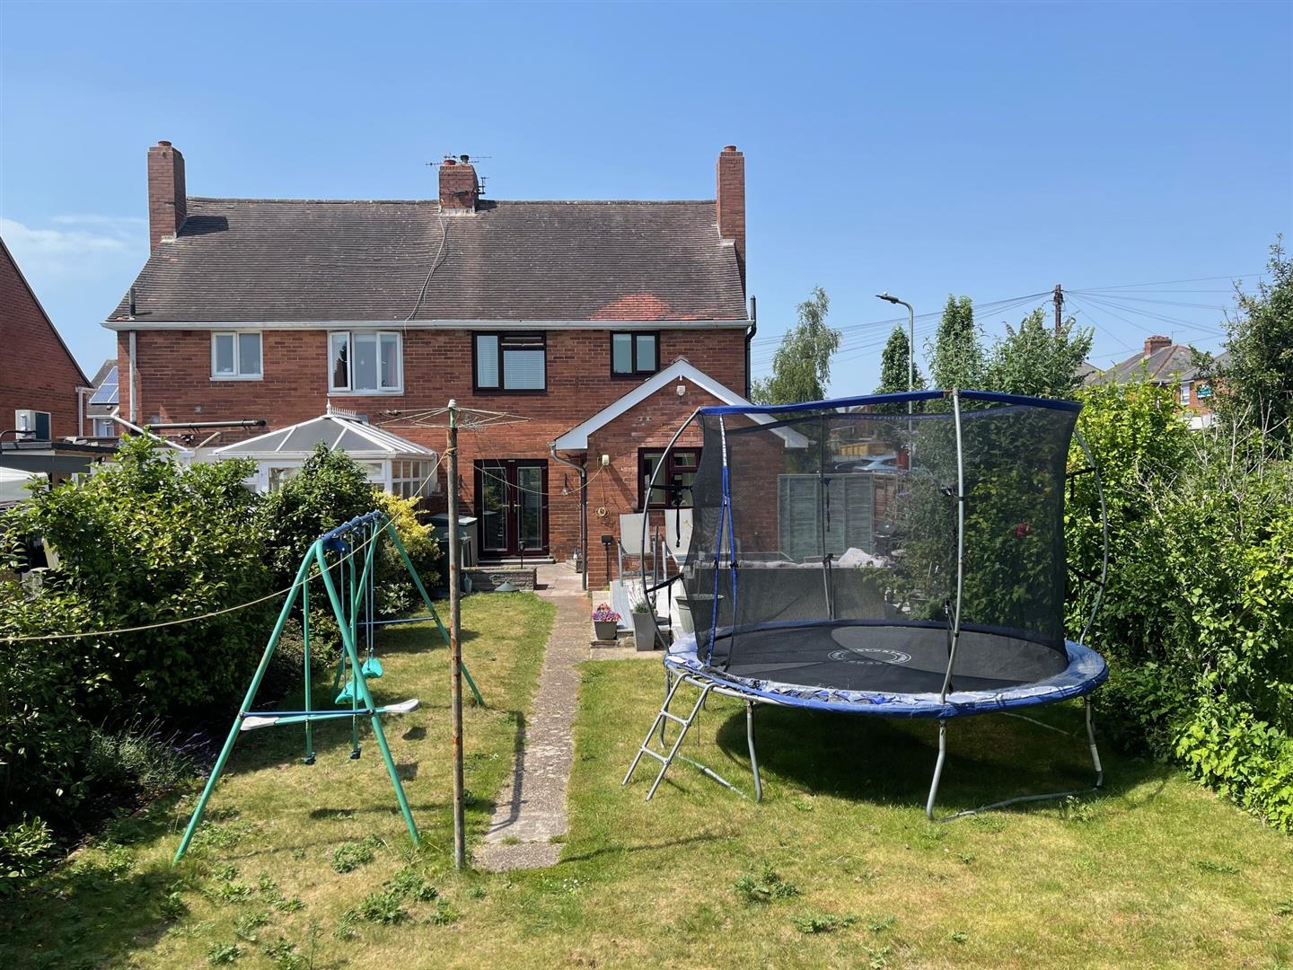
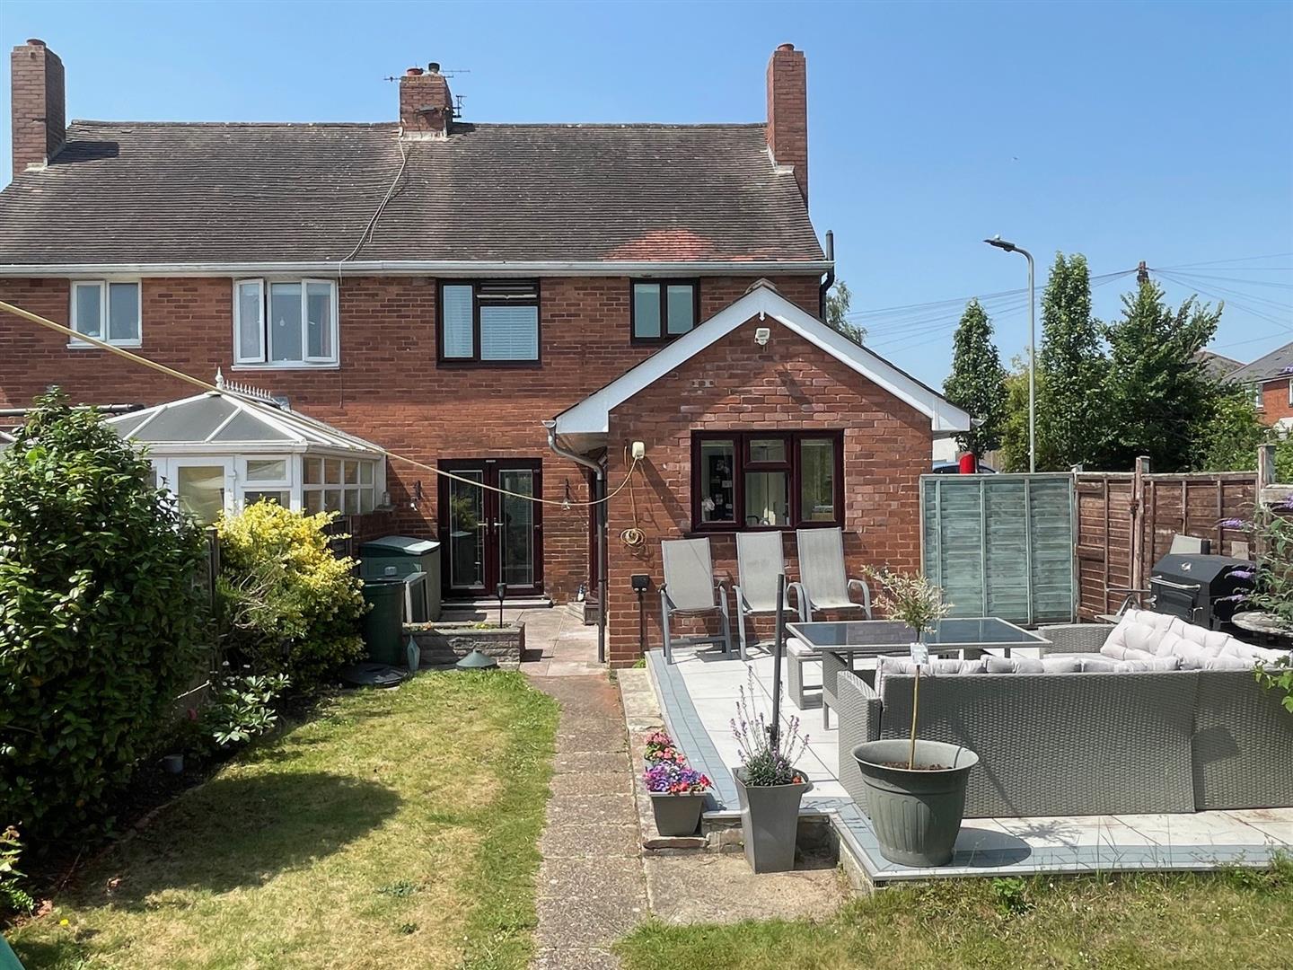
landscaped, this garden extends to a generous size and features a sun trap patio, gated side access to a public footpath and well-established shrub beds providing plenty of colourful flora throughout the seasons; the perfect environment for social gatherings and' alfresco style' eating and entertaining with friends and family.
The property is near a range of local schools and convenient access to the M5, A30 & A38, providing excellent communication links to the east and north as well as Devon and the neighbouring counties of Cornwall, Somerset and Dorset. Exeter's international airport lies just five miles east of the city centre.
Strong interest anticipated and early viewing recommended.
Full Details
Reception Hall 3.77m x 1.94m (12'4" x 6'4")
Lounge 4.34m x 3.76m (14'2" x 12'4")
Max measurements into bay window.
Dining Room 4.89m x 2.95m (16'0" x 9'8")
irregular shaped room, maximum measurements.
Kitchen 4.46m x 2.65m (14'7" x 8'8")
On the First Floor
Landing
Bathroom 2.64m x 1.74m (8'7" x 5'8")
Bedroom 1 3.78m x 3.43m (12'4" x 11'3")
Bedroom 2 3.41m x 2.95m (11'2" x 9'8")
Bedroom 3 2.71m x 2.42m (8'10" x 7'11")
An irregular shaped room, maximum measurements.
Garden - Sizeable Garden with S.E. Aspect
The front garden has been laid to lawn and provides a neat and tidy frontage. The sizeable rear garden is completely enclosed and enjoys plenty of sunshine for most of the day. Well landscaped, this garden extends to a generous size and features a sun trap patio, gated side access to a public footpath and well-established shrub beds providing plenty of colourful flora throughout the seasons; the perfect environment for social gatherings and' alfresco style' eating and entertaining with friends and family.