
Hamlin Lane, Exeter
Property Summary
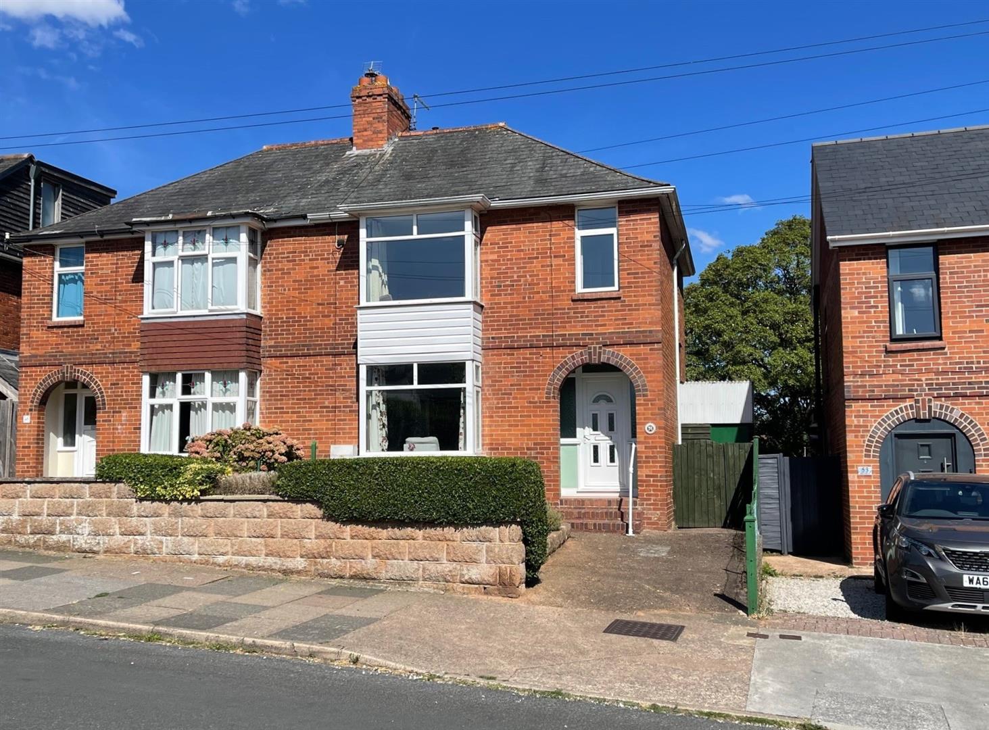
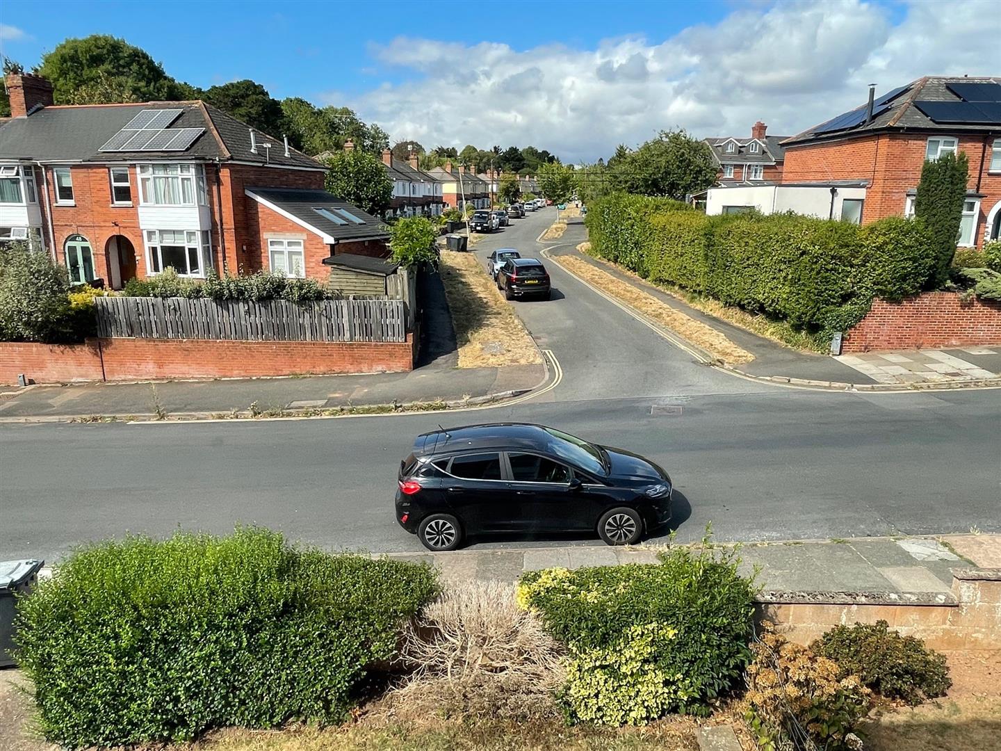
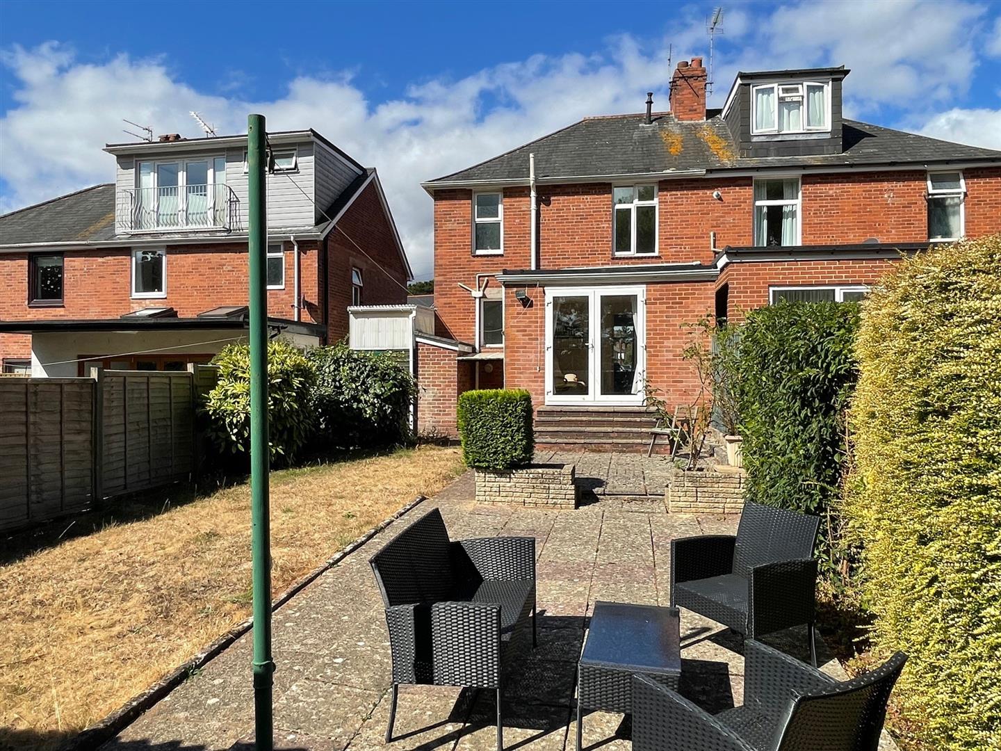
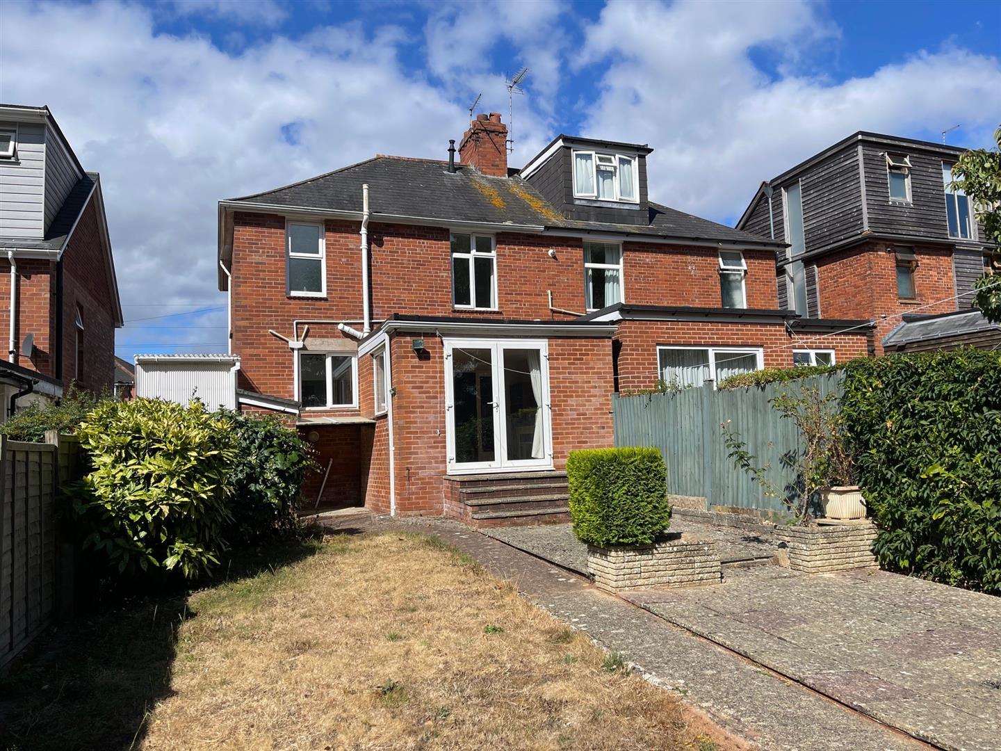
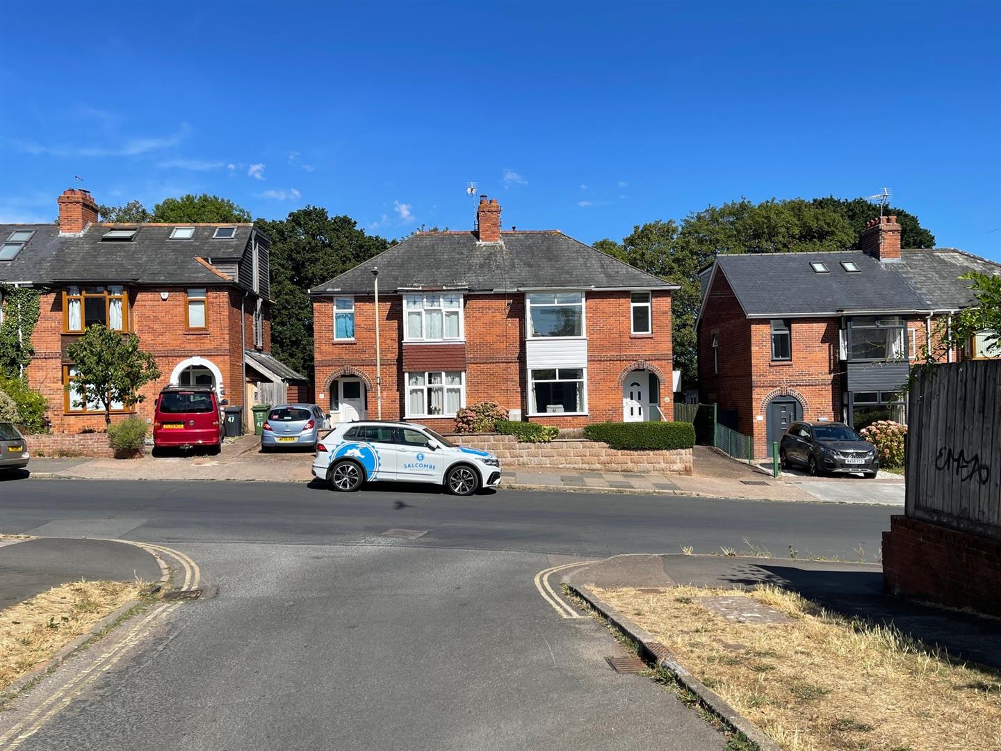
The home is ideally situated near Hamlin Lane Playing Fields and within easy walking distance of Heavitree Park, making it a wonderful location for leisurely strolls, dog walking, and various outdoor activities. The property offers potential for further enhancements, such as creating an open-plan kitchen and dining area, adding a ground floor extension for improved access to the downstairs WC, or even converting the attic into a master bedroom with an en-suite, subject to the necessary planning permissions.
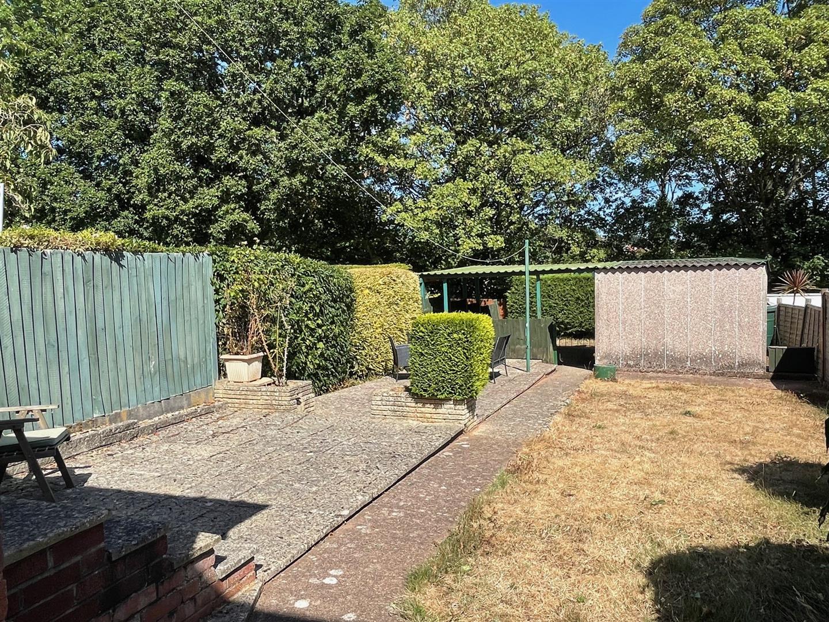
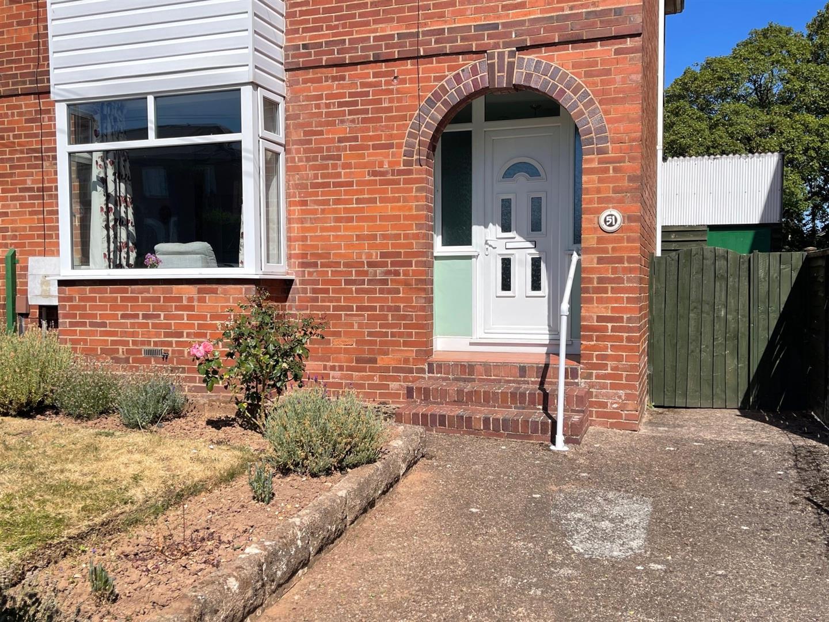
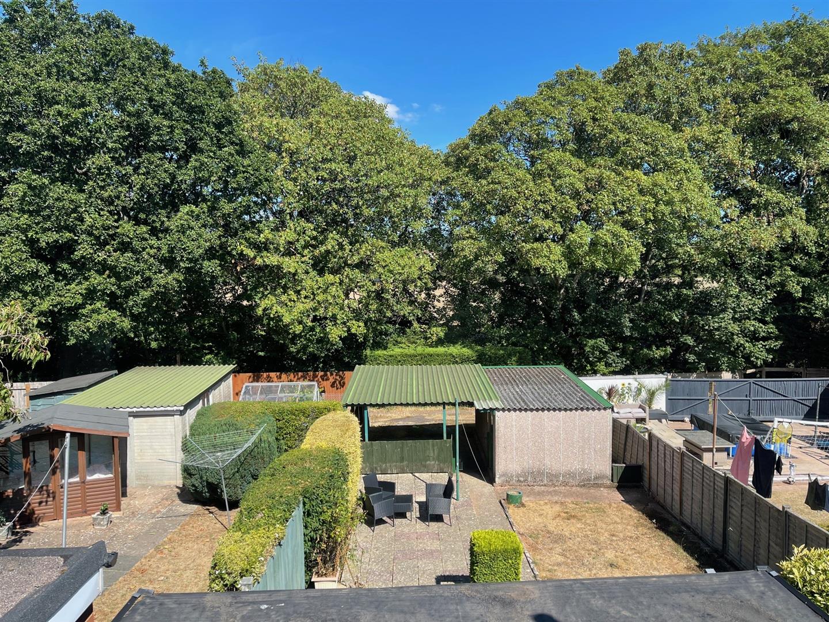
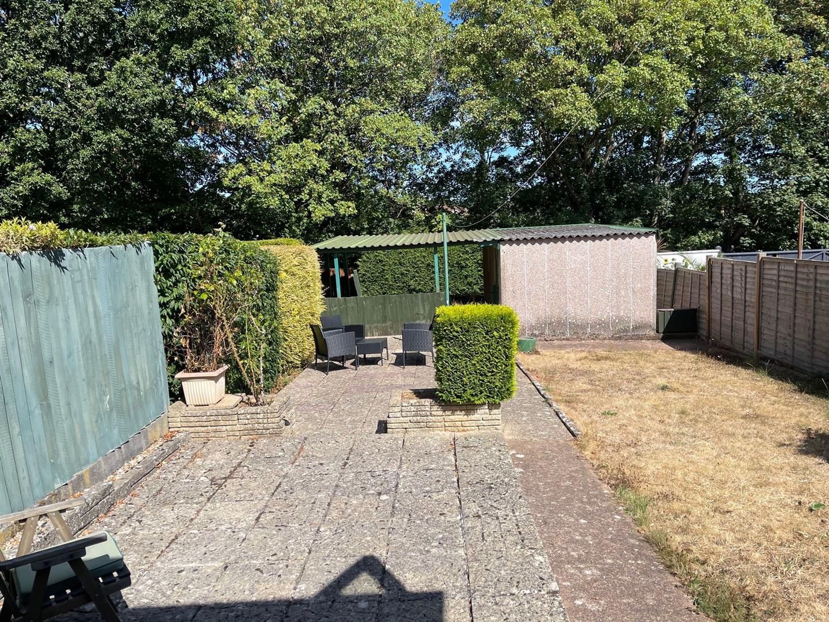
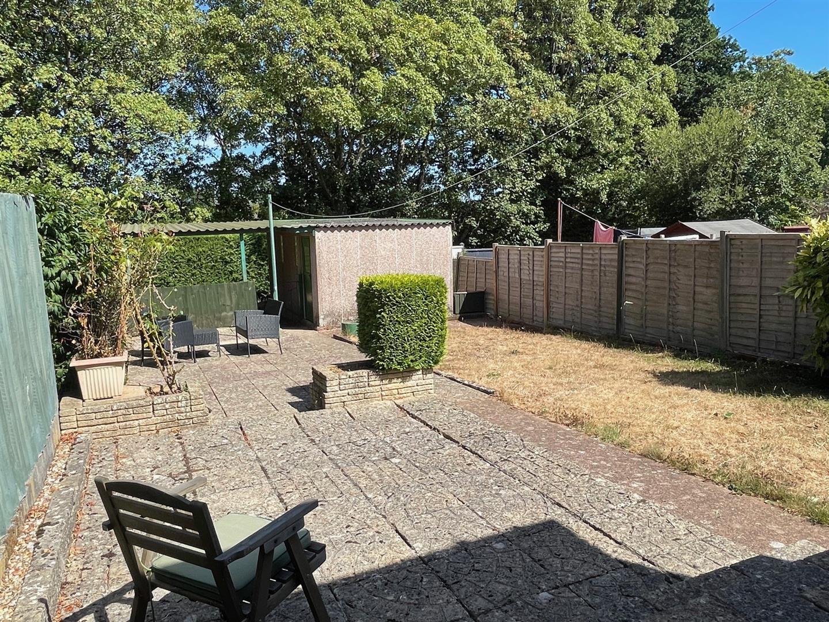
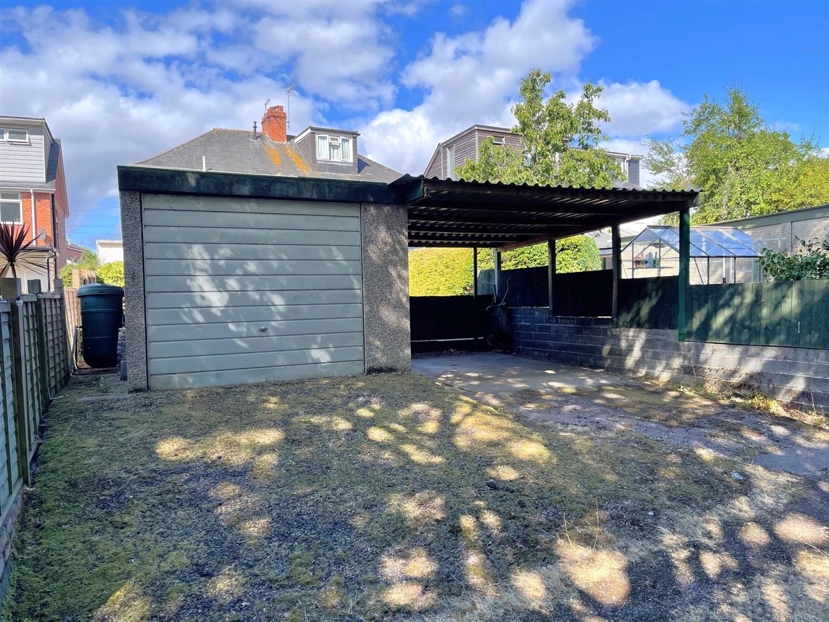
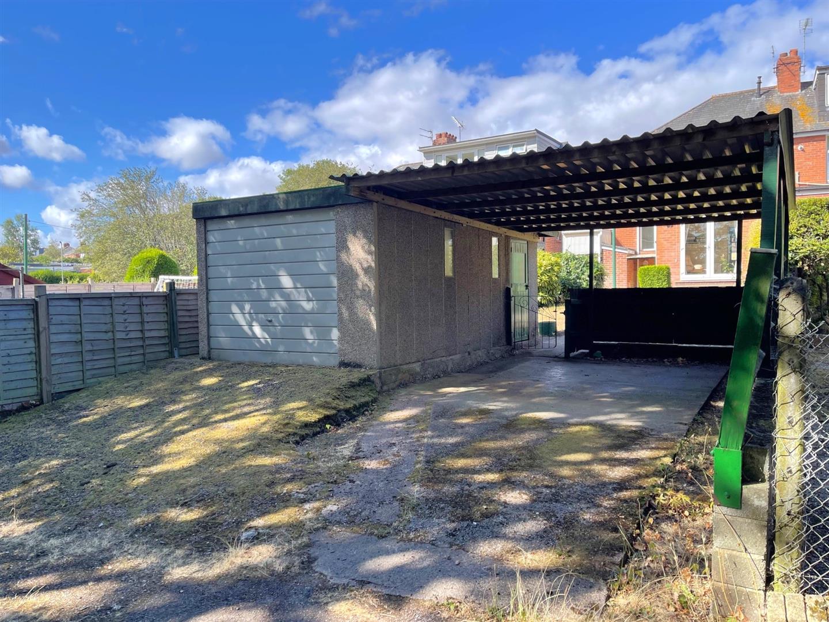
Set on a generous plot, the sizeable rear garden is laid to lawn and paving, while the front garden holds the potential for conversion into additional off-road parking. A service lane provides convenient vehicular access to a large carport and a detached single garage located behind the house at the bottom of the garden.
The property benefits from excellent public transport links, with nearby bus routes and Polsloe Bridge train station facilitating easy commutes to the city centre and beyond. Local schools, hospitals, and a variety of takeaways and shops, including a Morrisons Daily, are all within a comfortable walking distance, further enhancing the appeal of this location.
Built in the 1930s, this substantial home is expected to attract significant interest, and we highly recommend early viewings to avoid disappointment.
Full Details
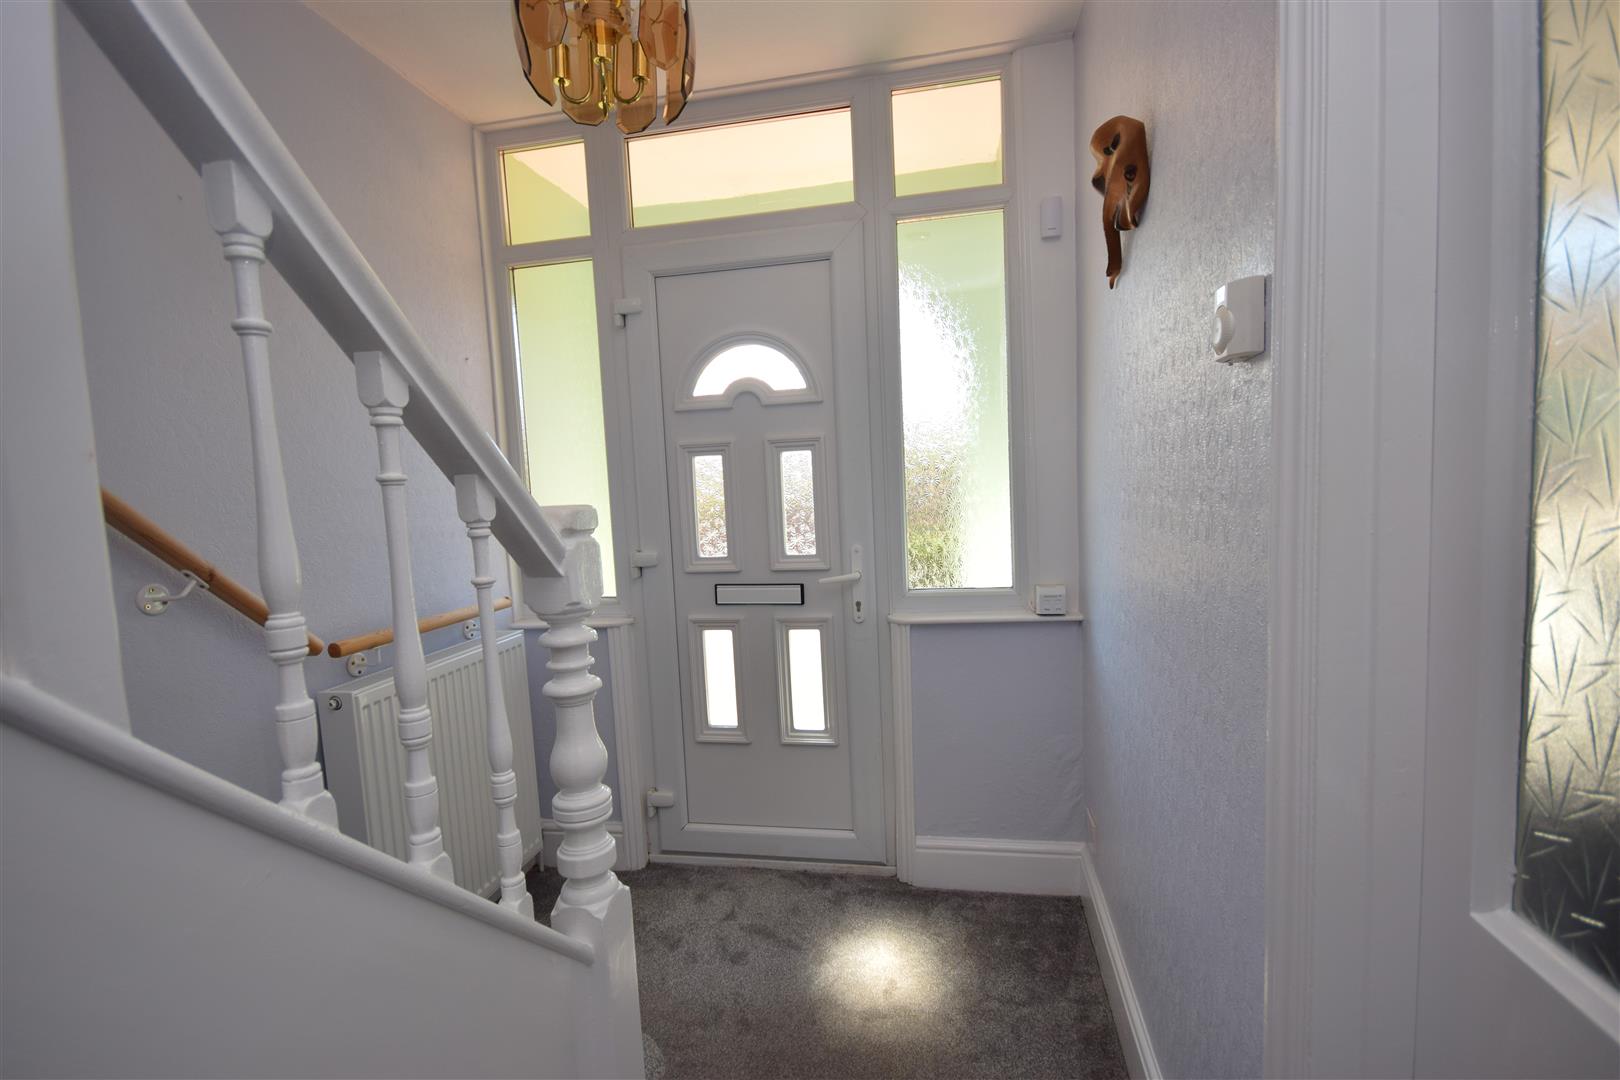
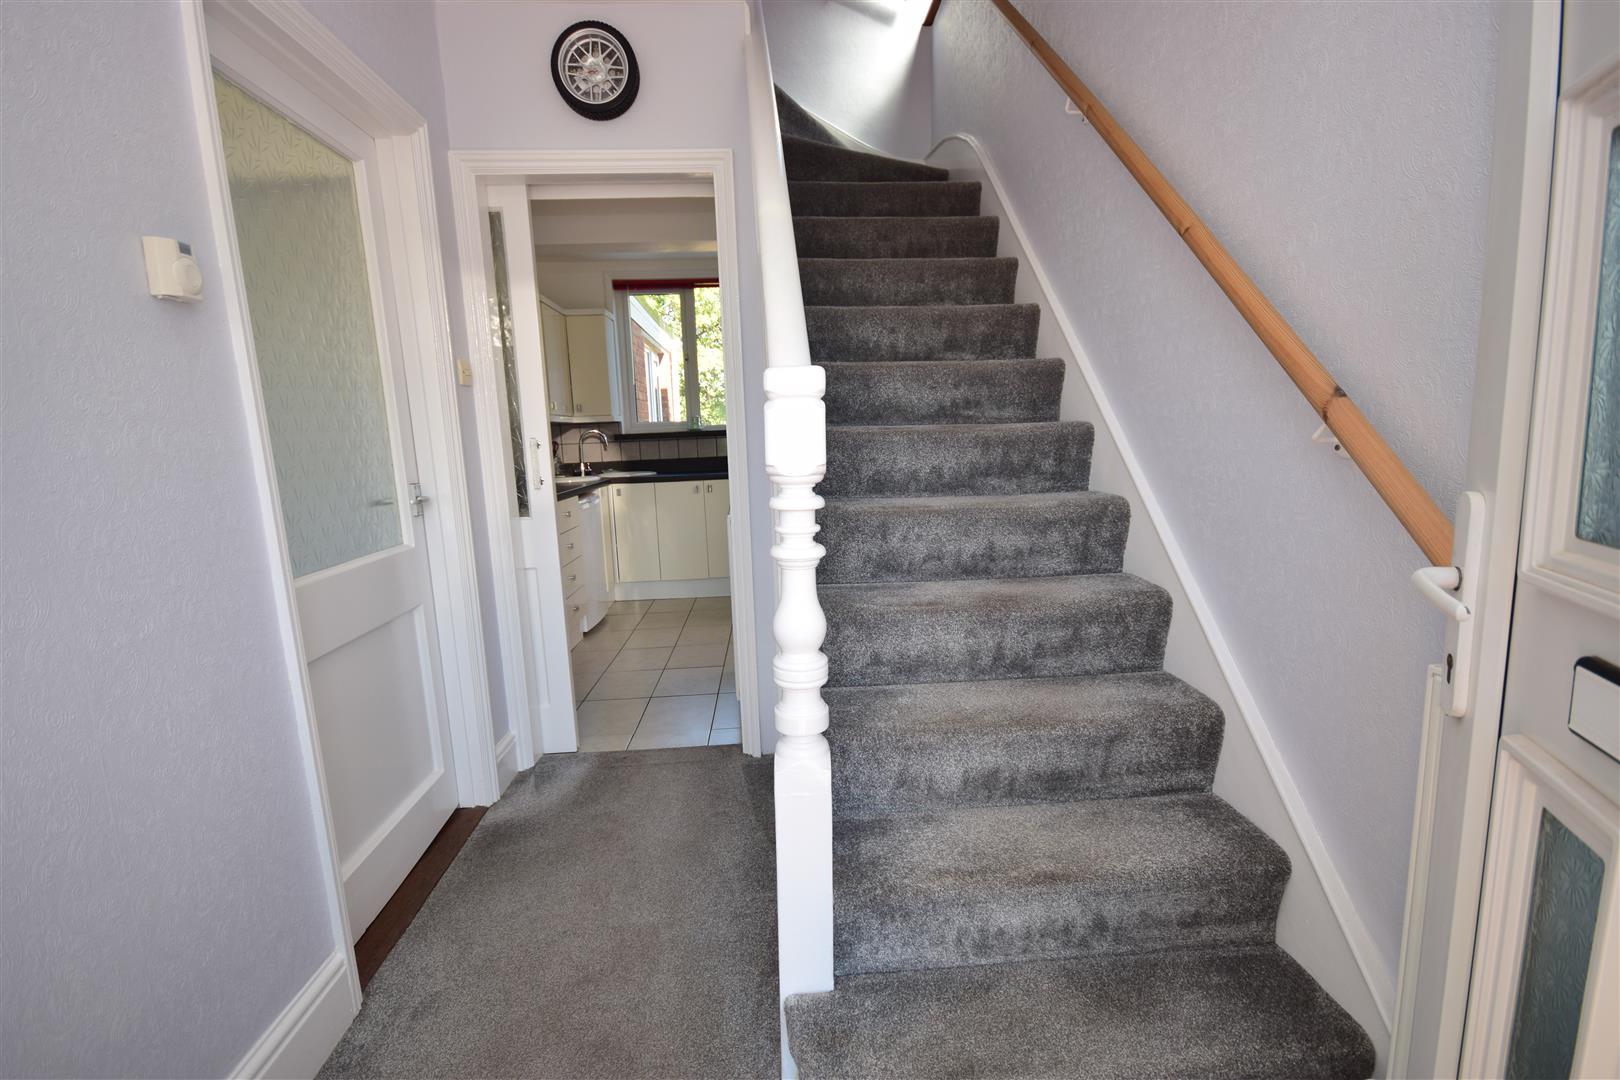
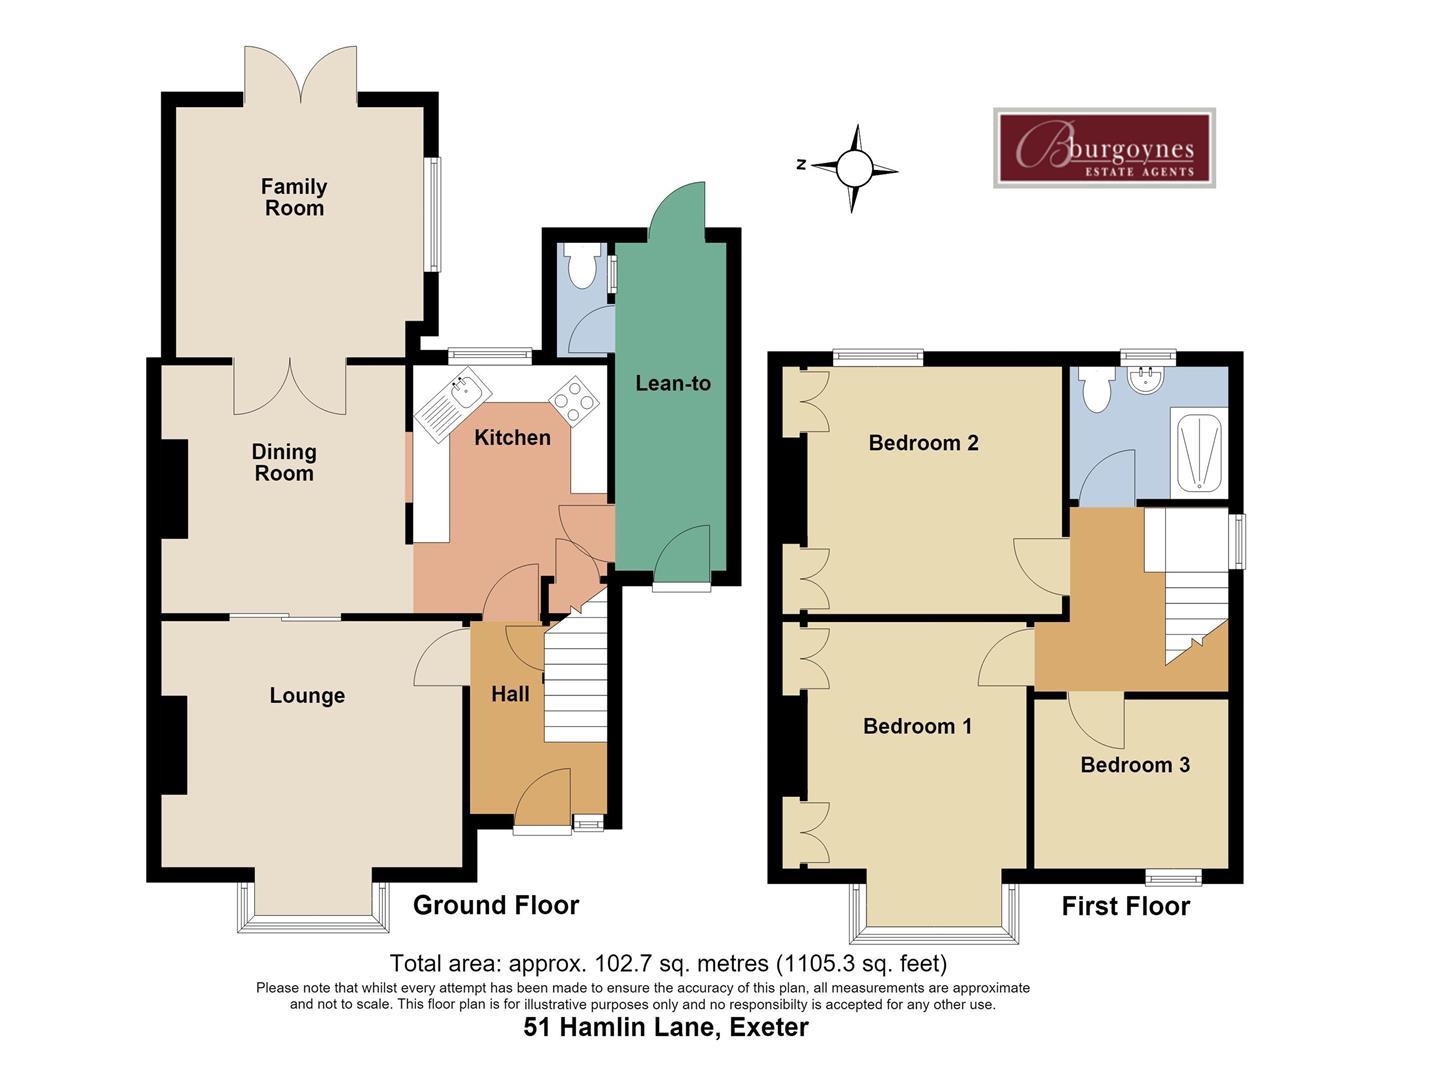
Reception Hall 2.60m x 1.90m (8'6" x 6'2")
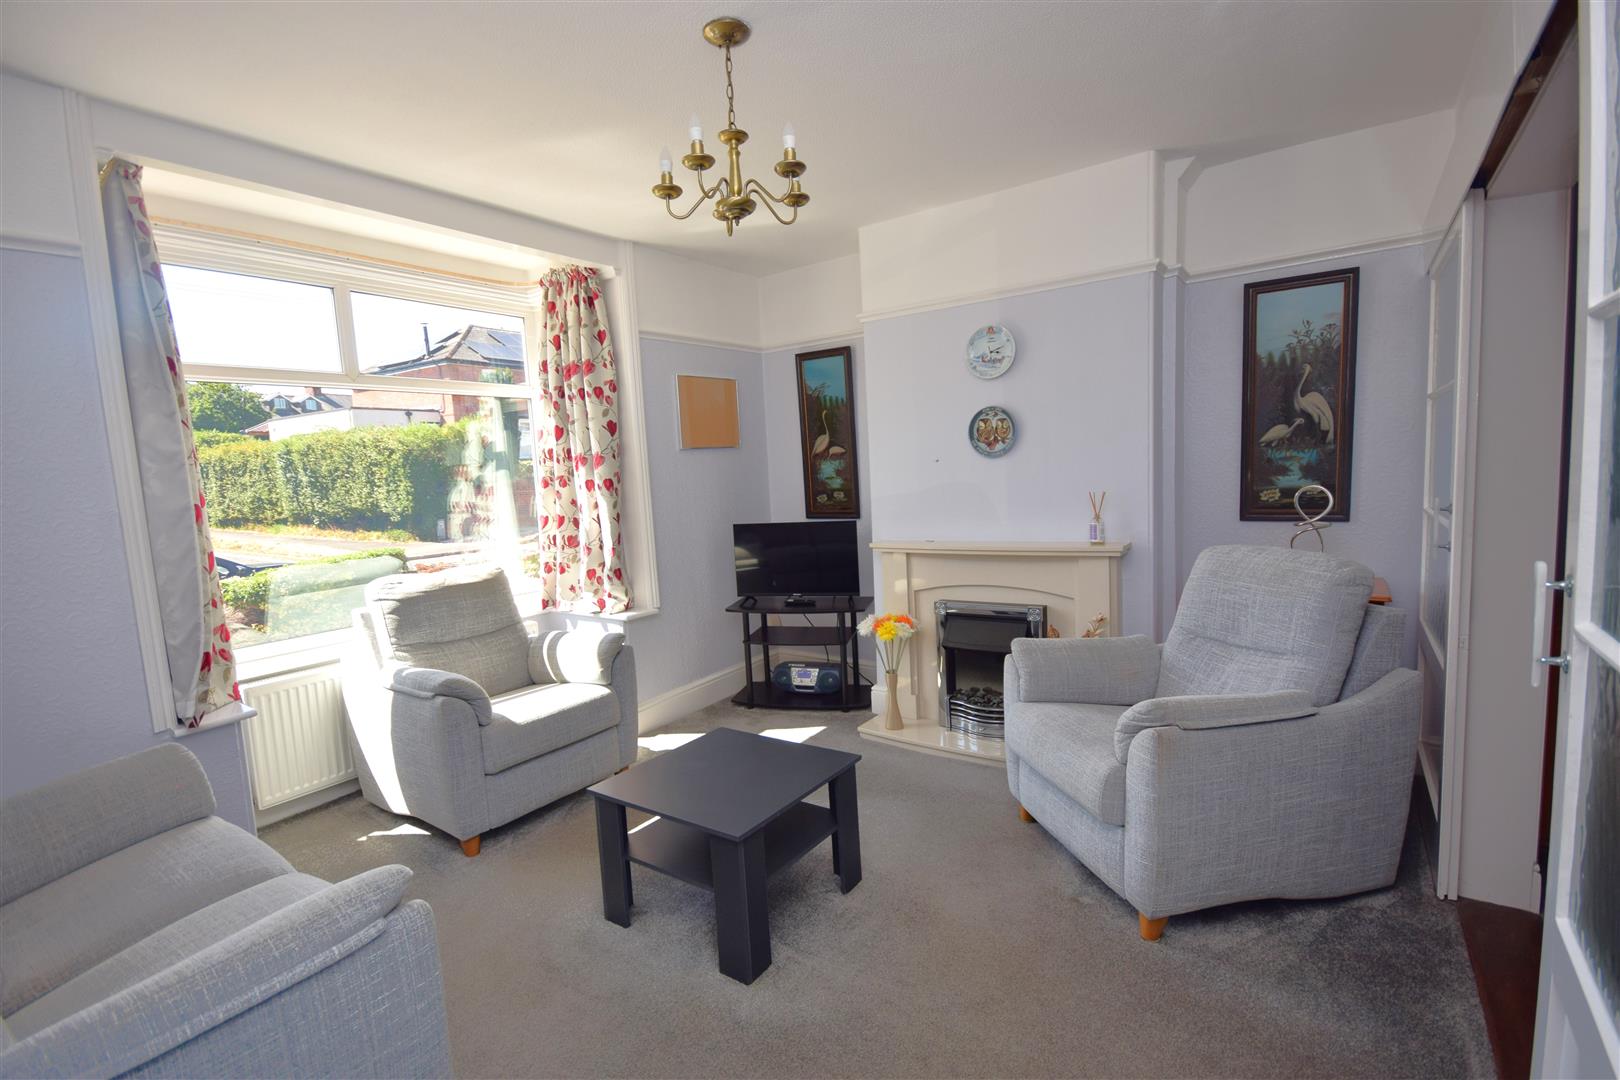
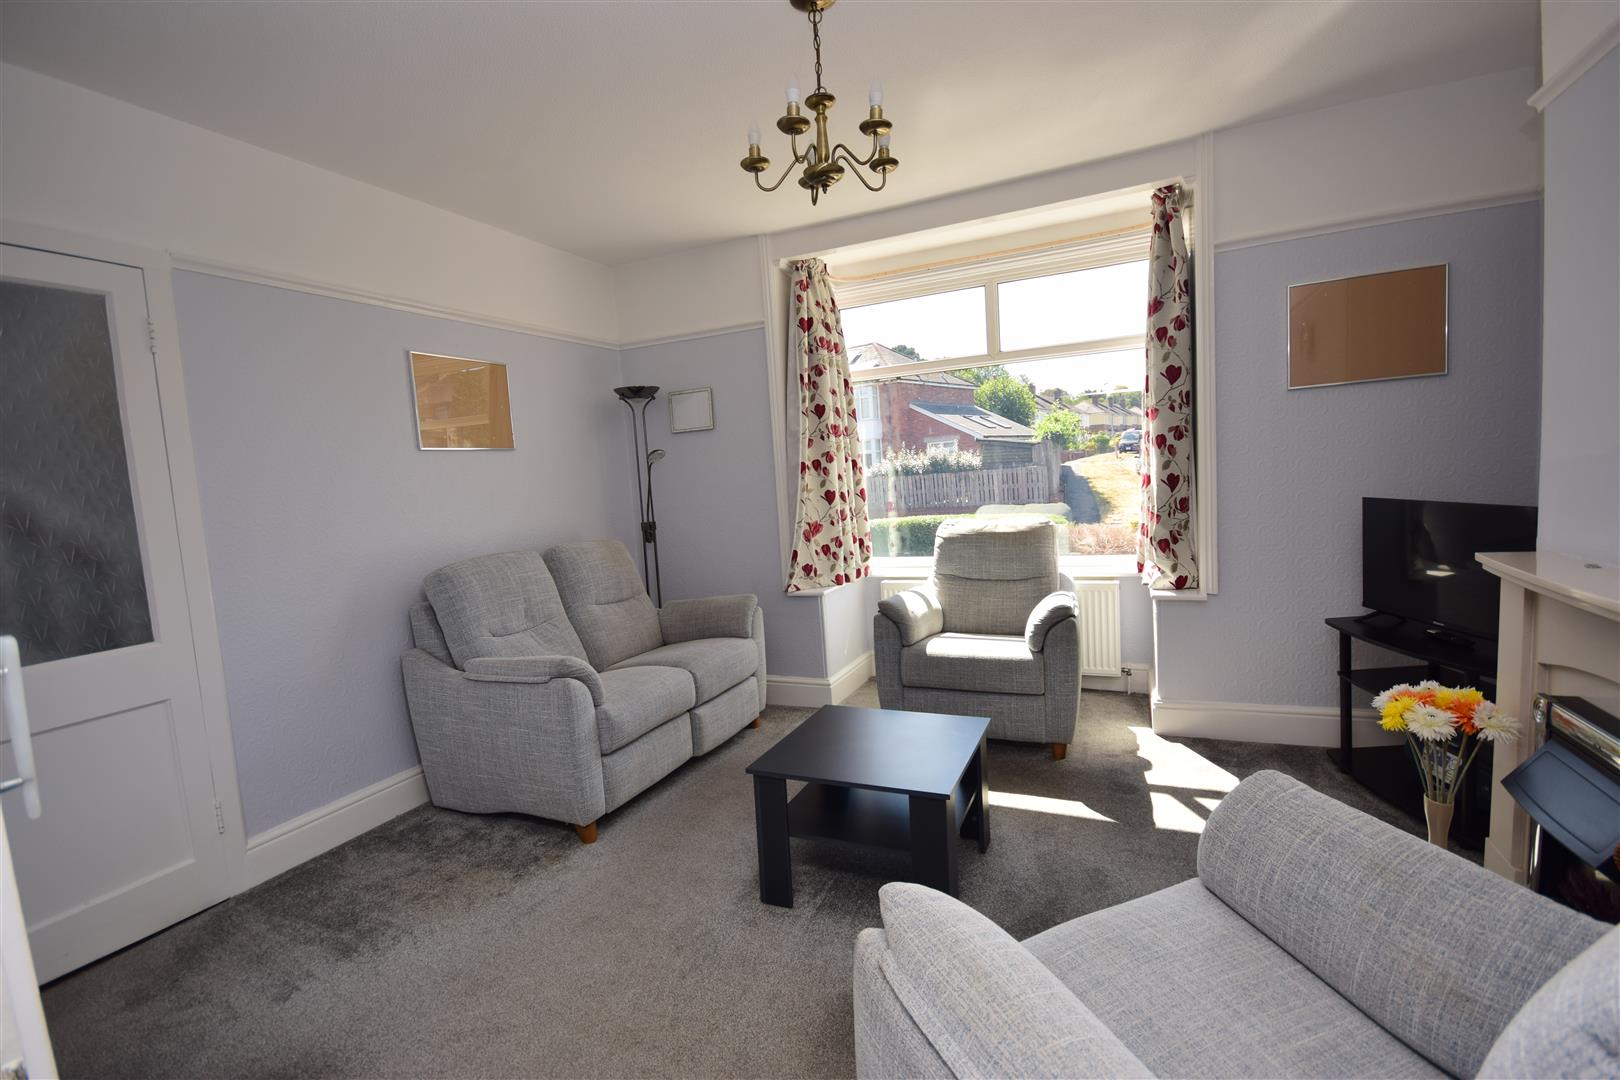
Lounge 4.11m x 3.30m (13'5" x 10'9")
excluding front bay depth
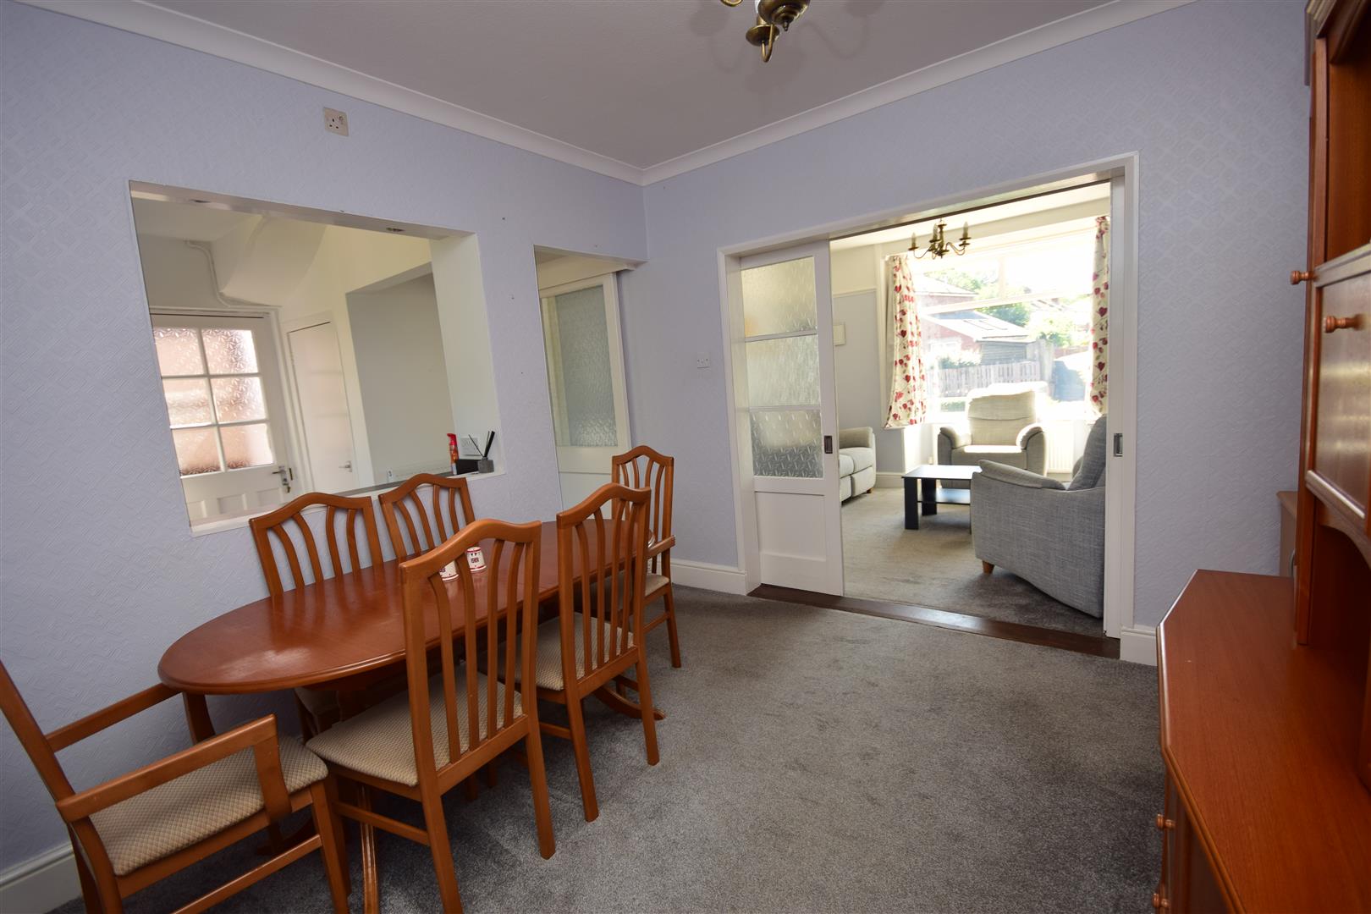
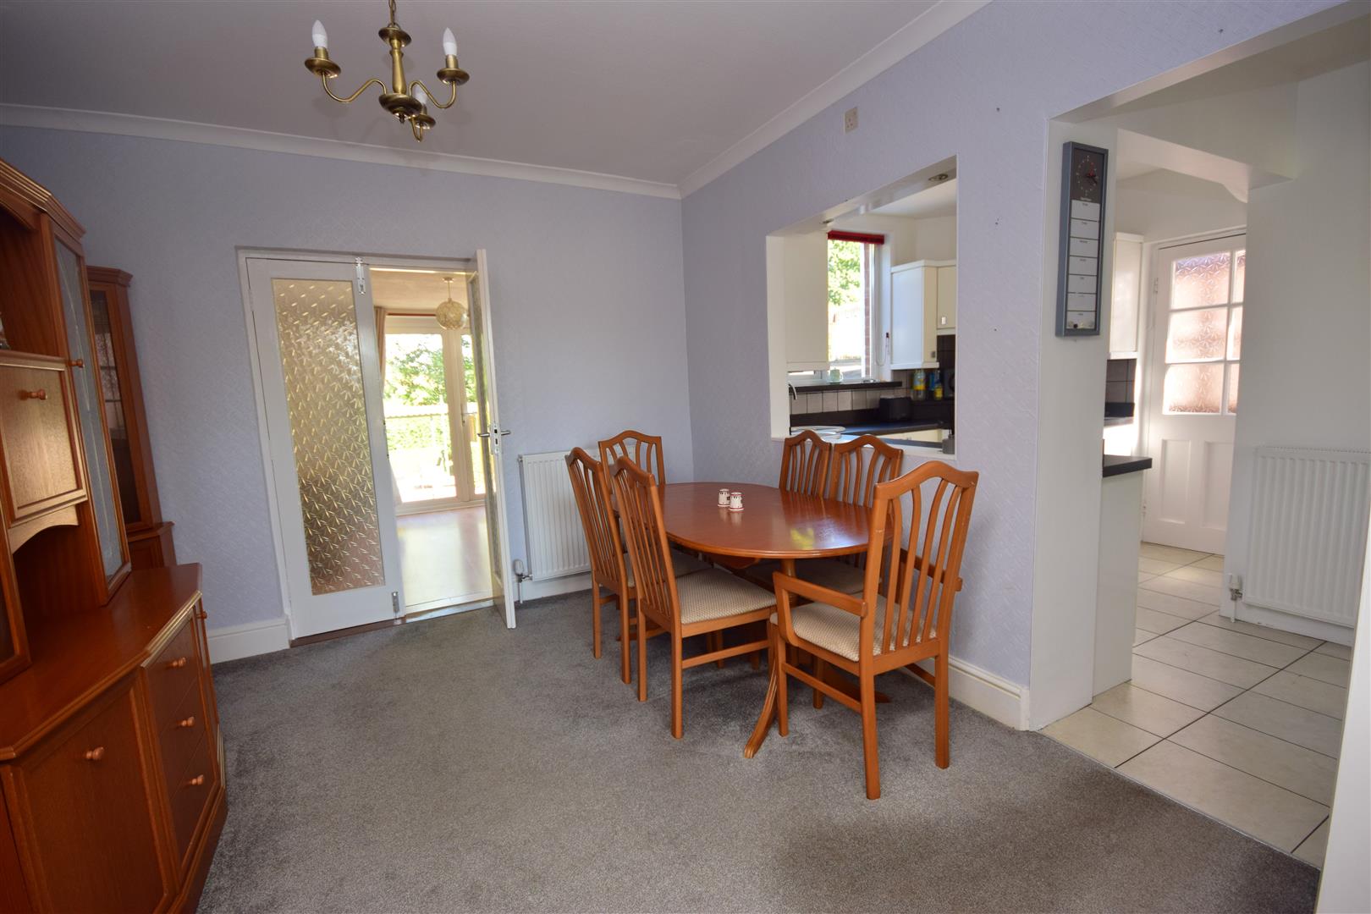
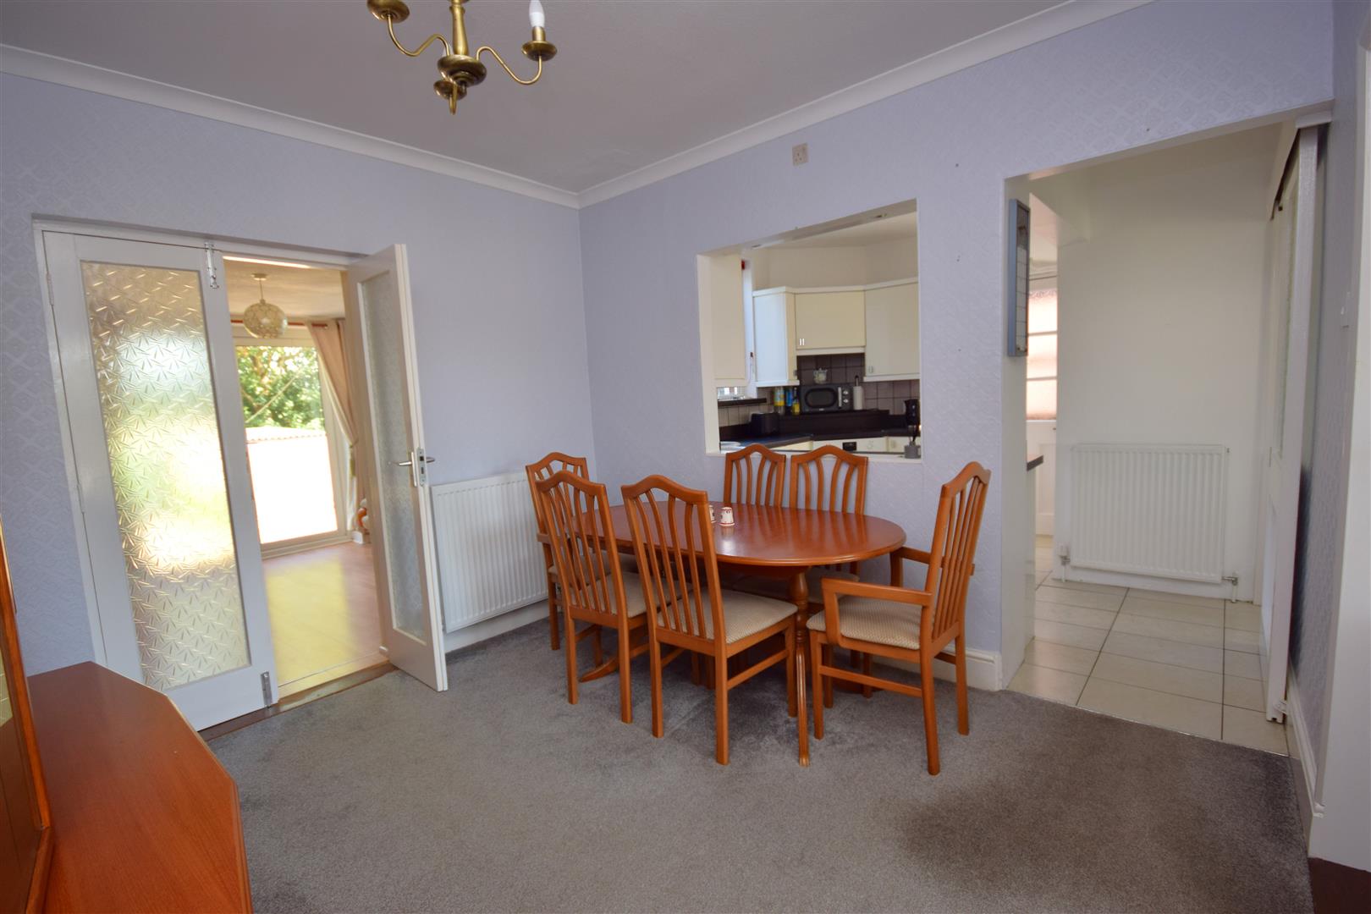
Dining Room 3.33m x 3.31m (10'11" x 10'10")
measurements taken into alcove
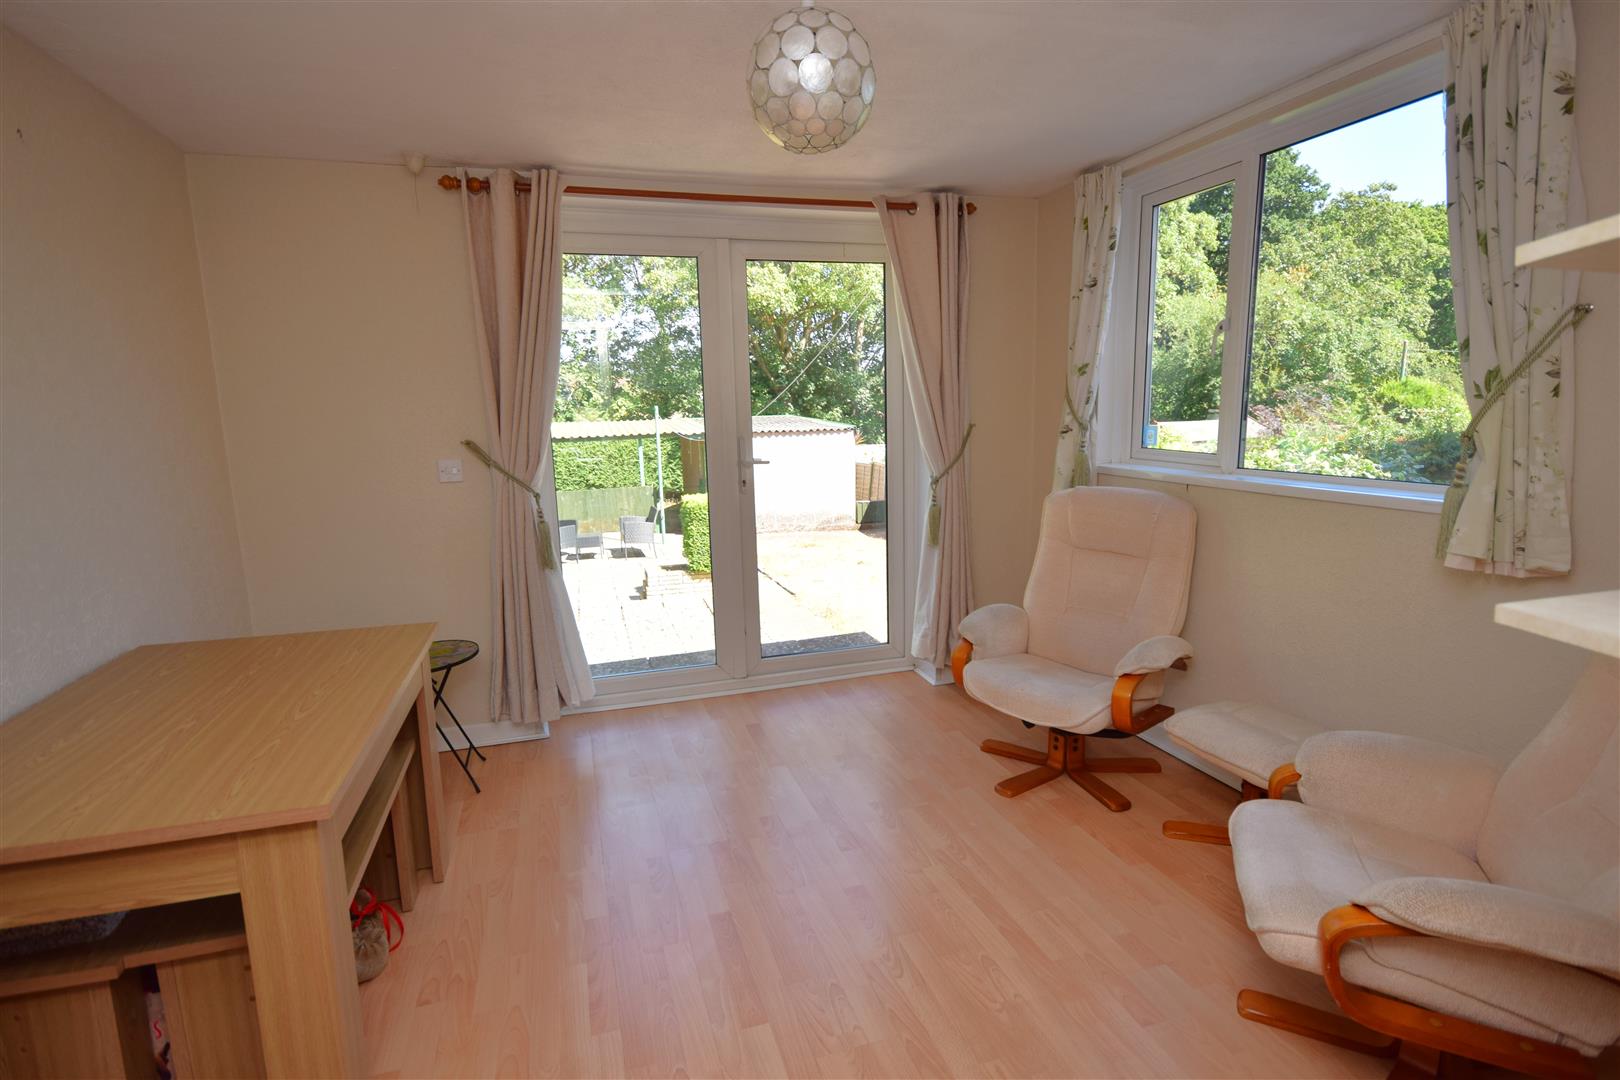
Family Room 3.38m x 3.34m (11'1" x 10'11")
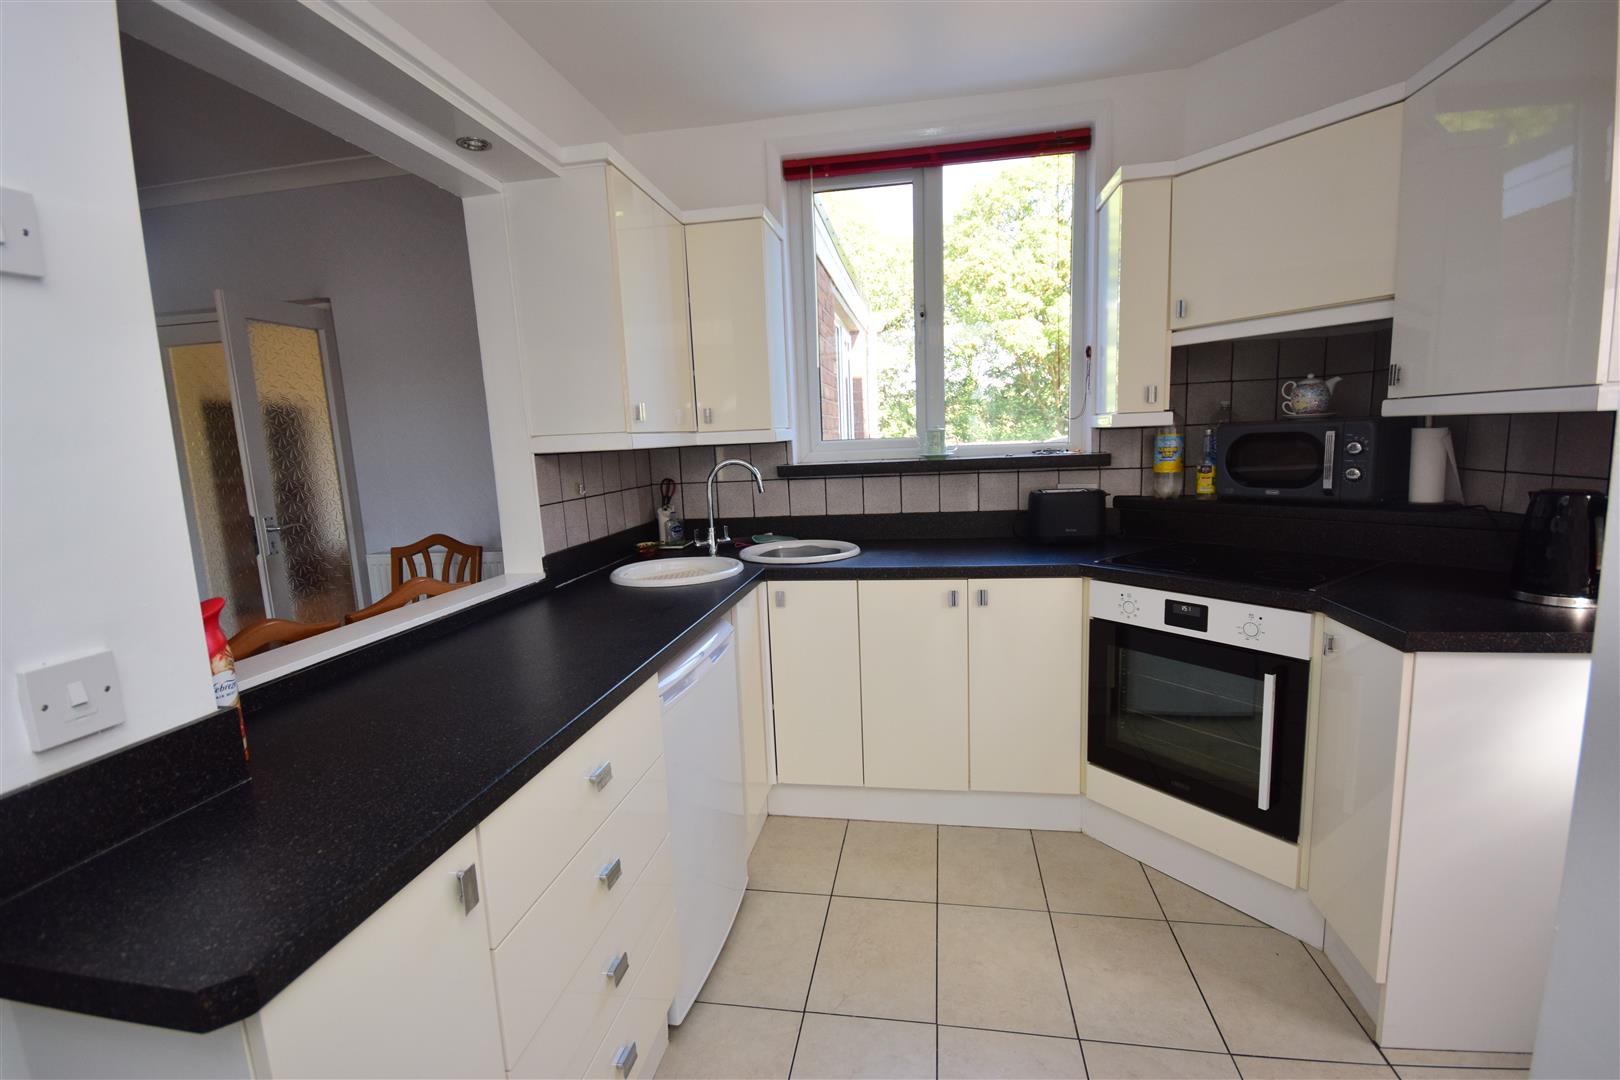
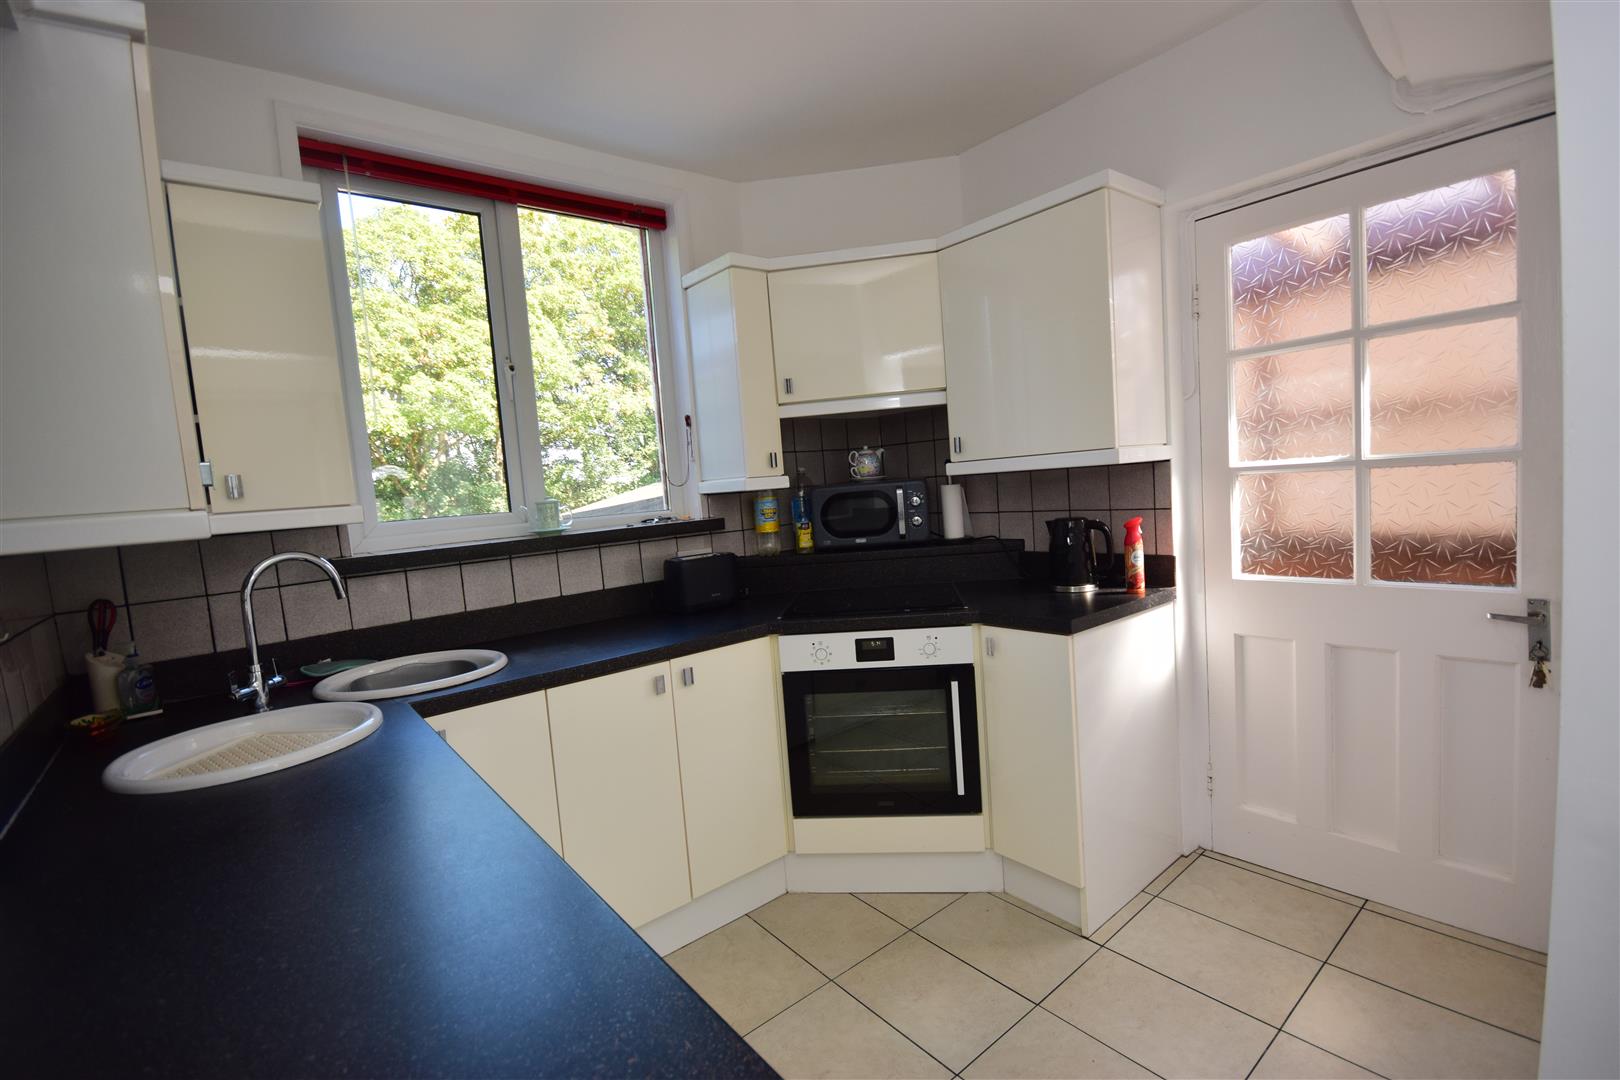
Kitchen 3.34m x 2.66m (10'11" x 8'8")
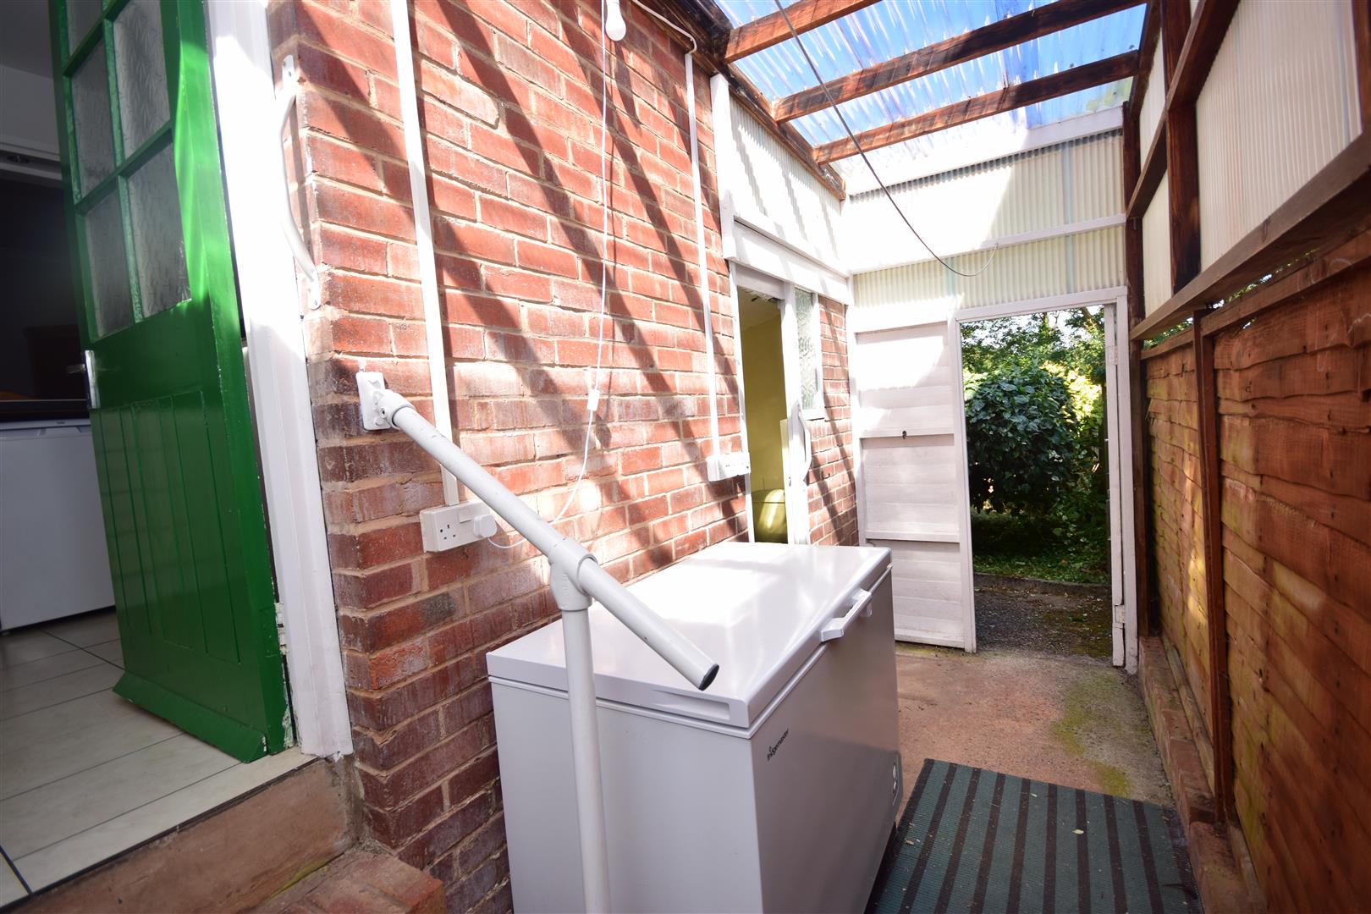
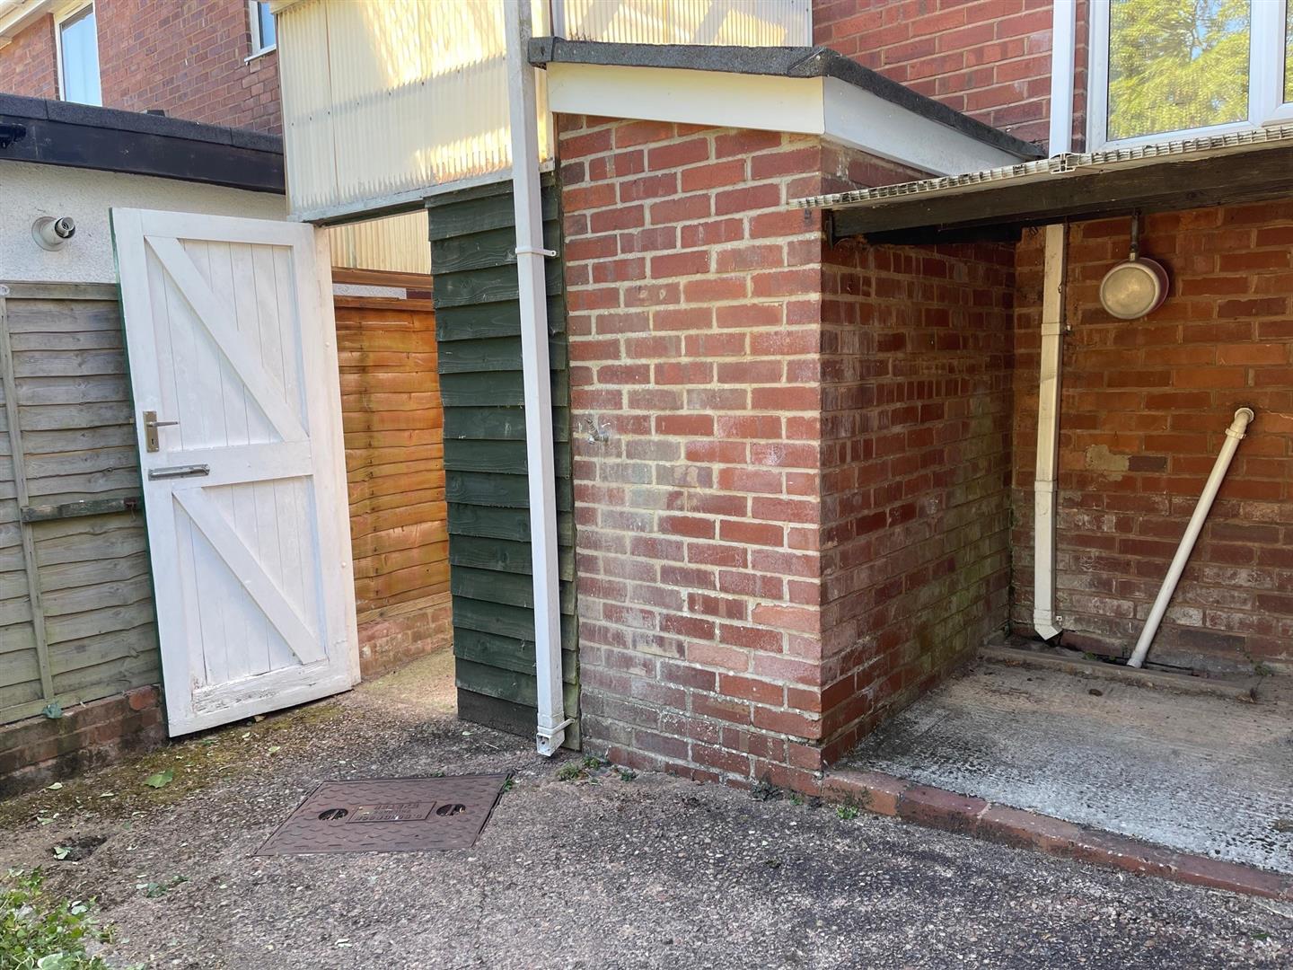
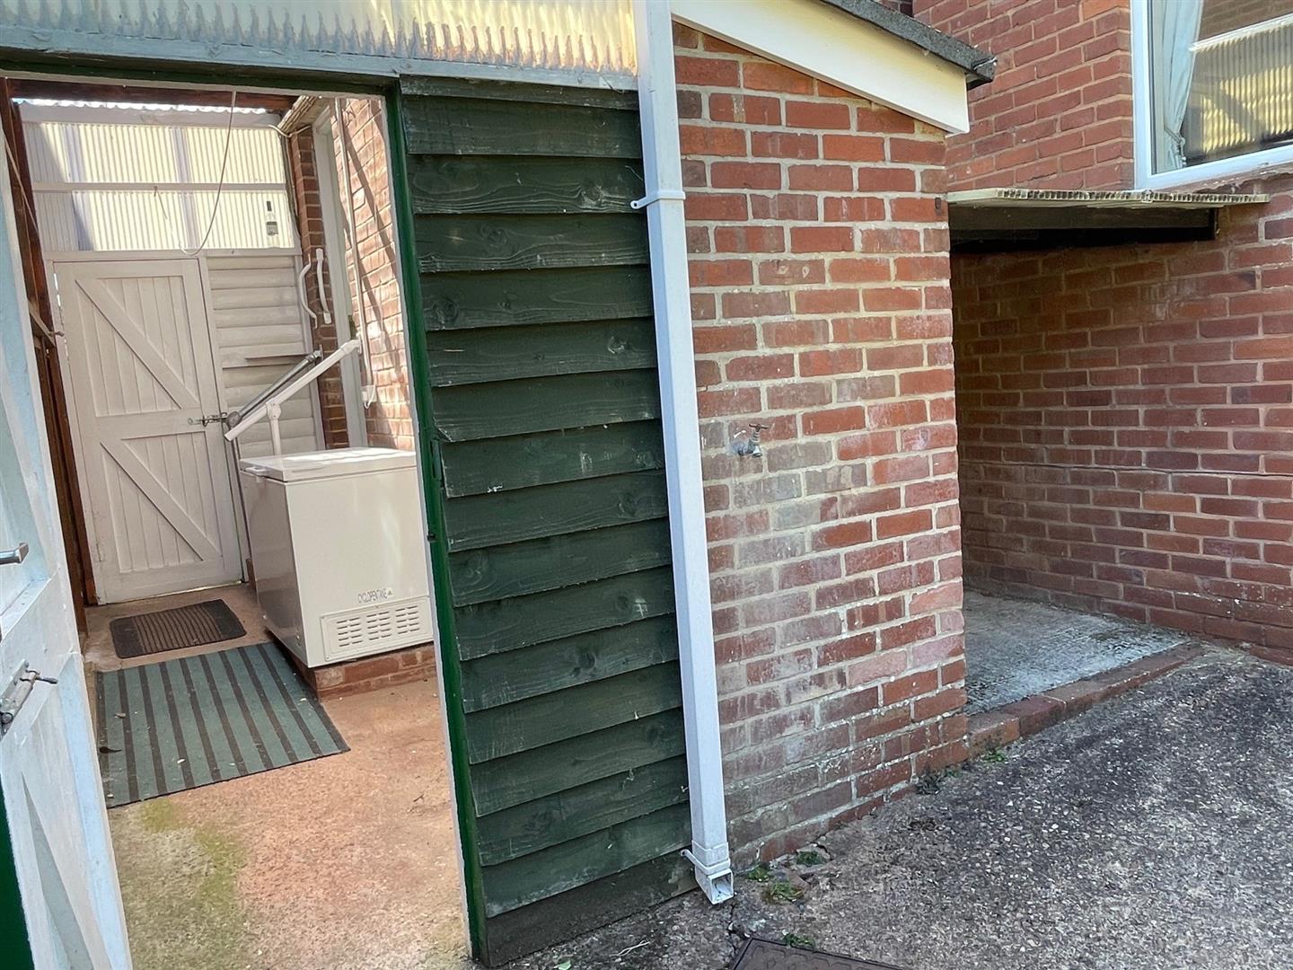
Utility/Lean-To
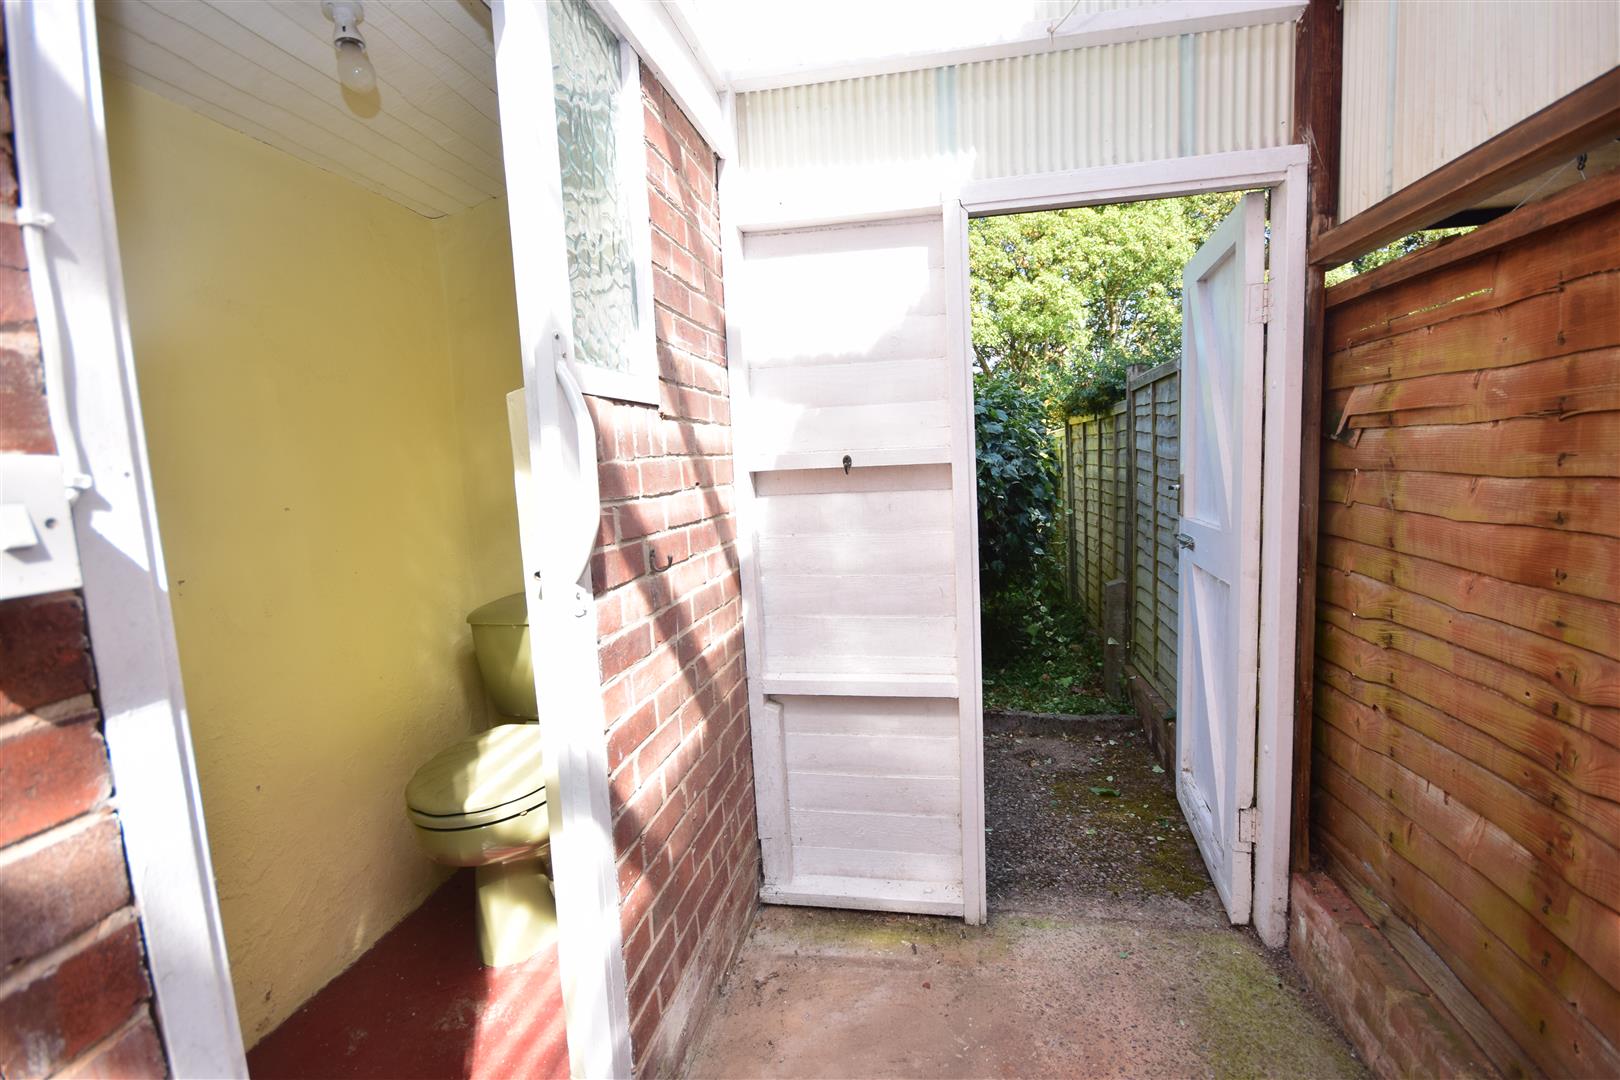
Downstairs WC
On The First Floor
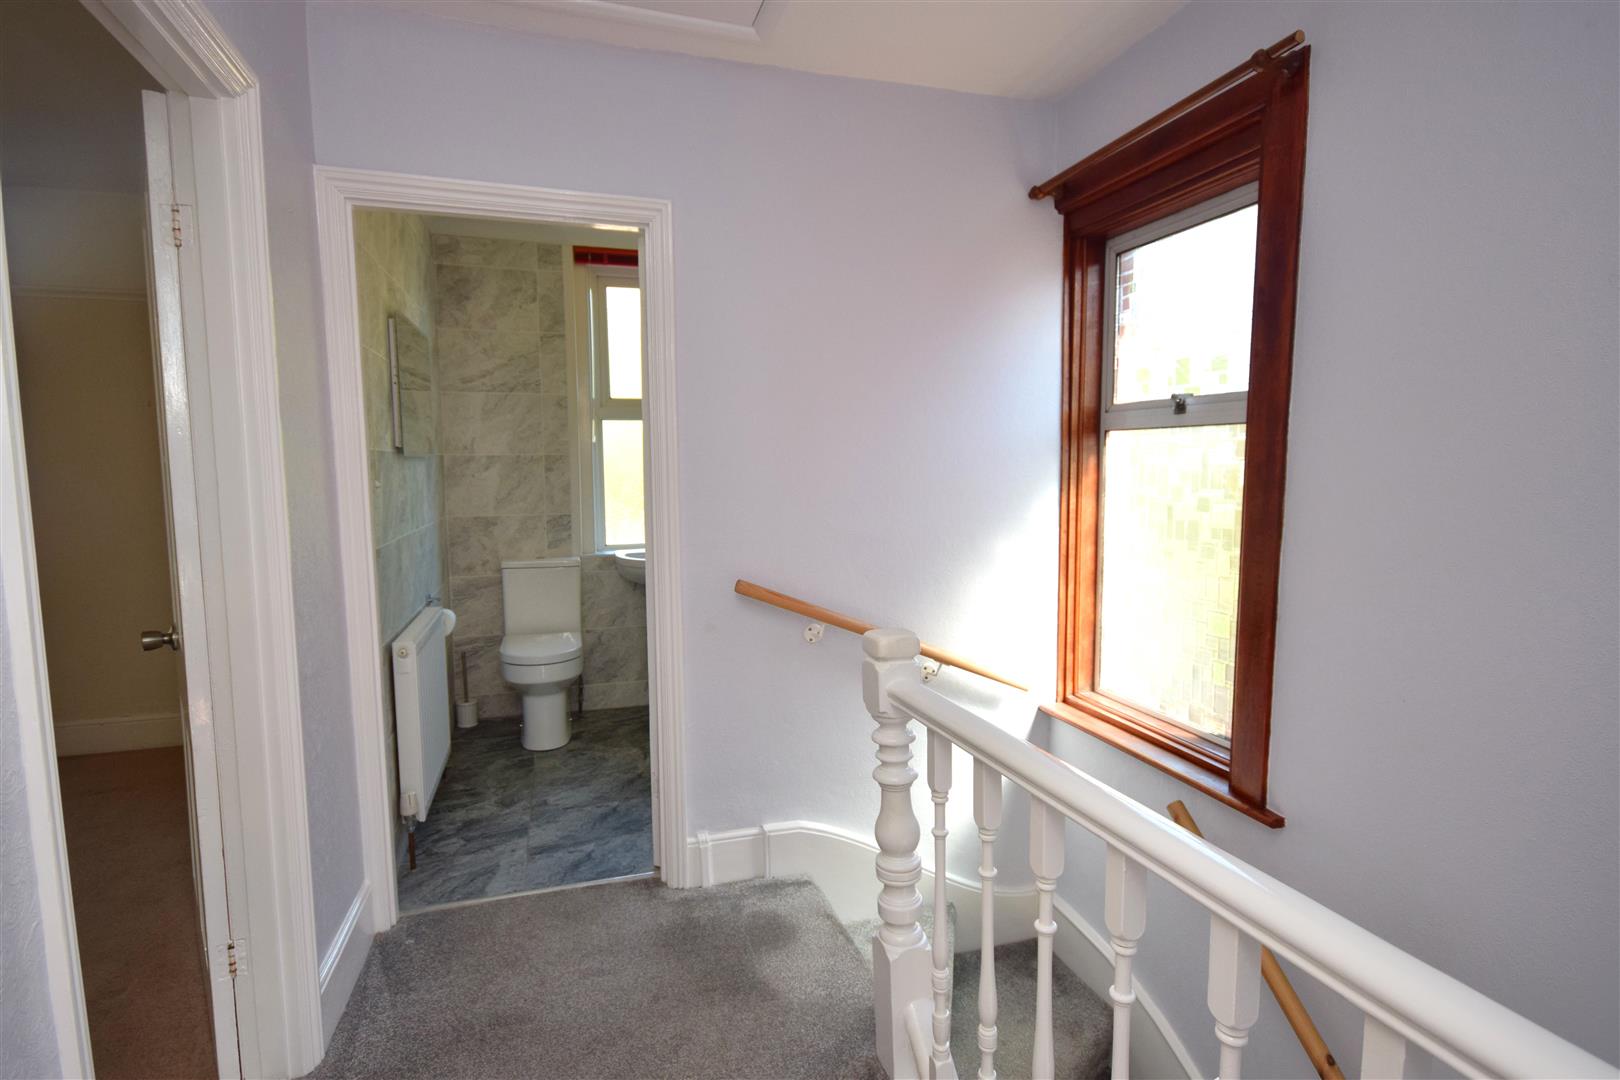
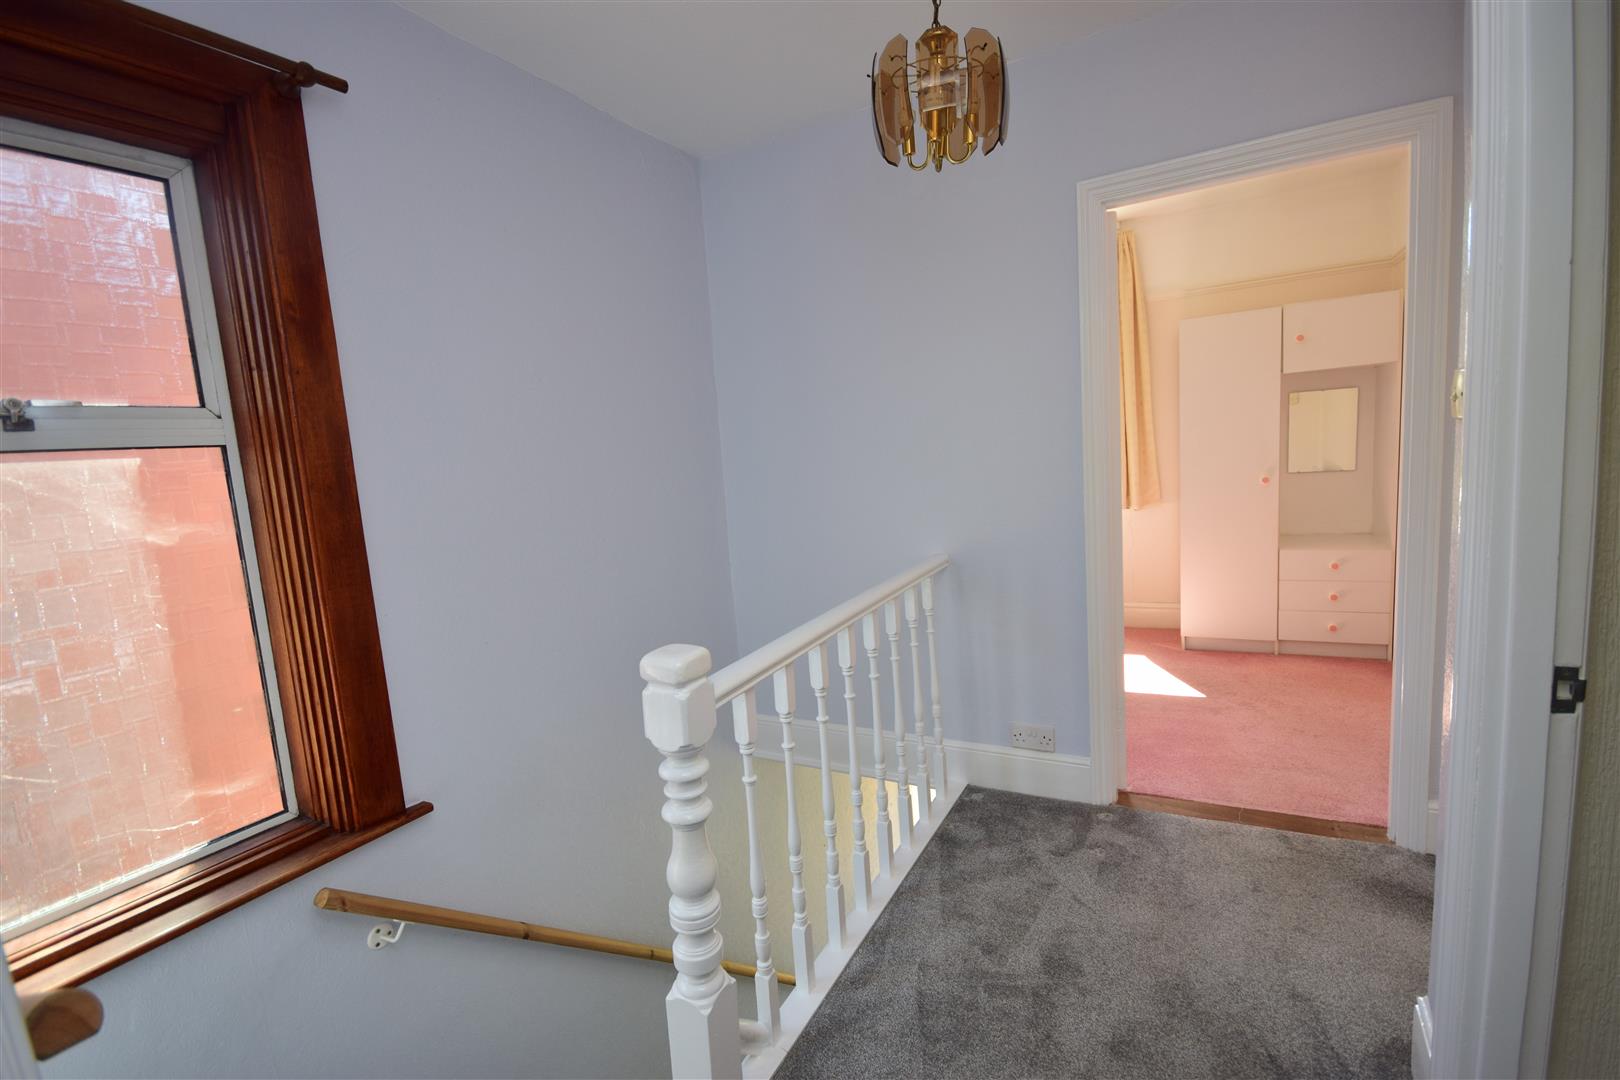
Landing
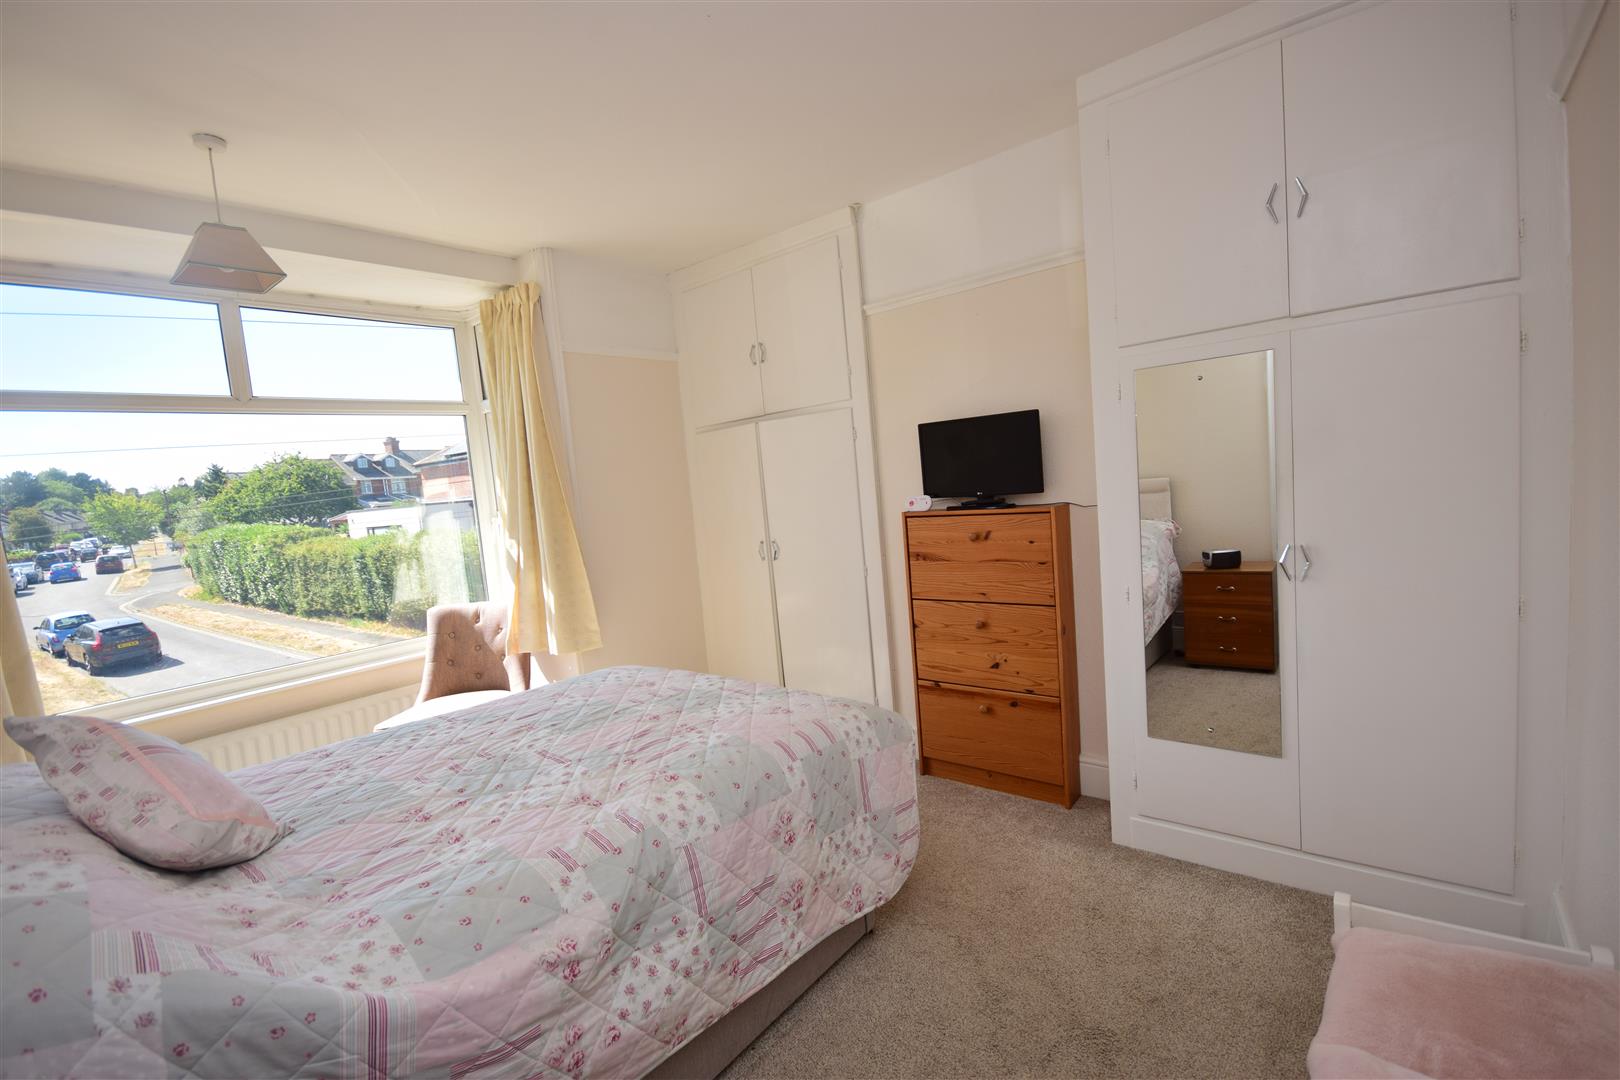
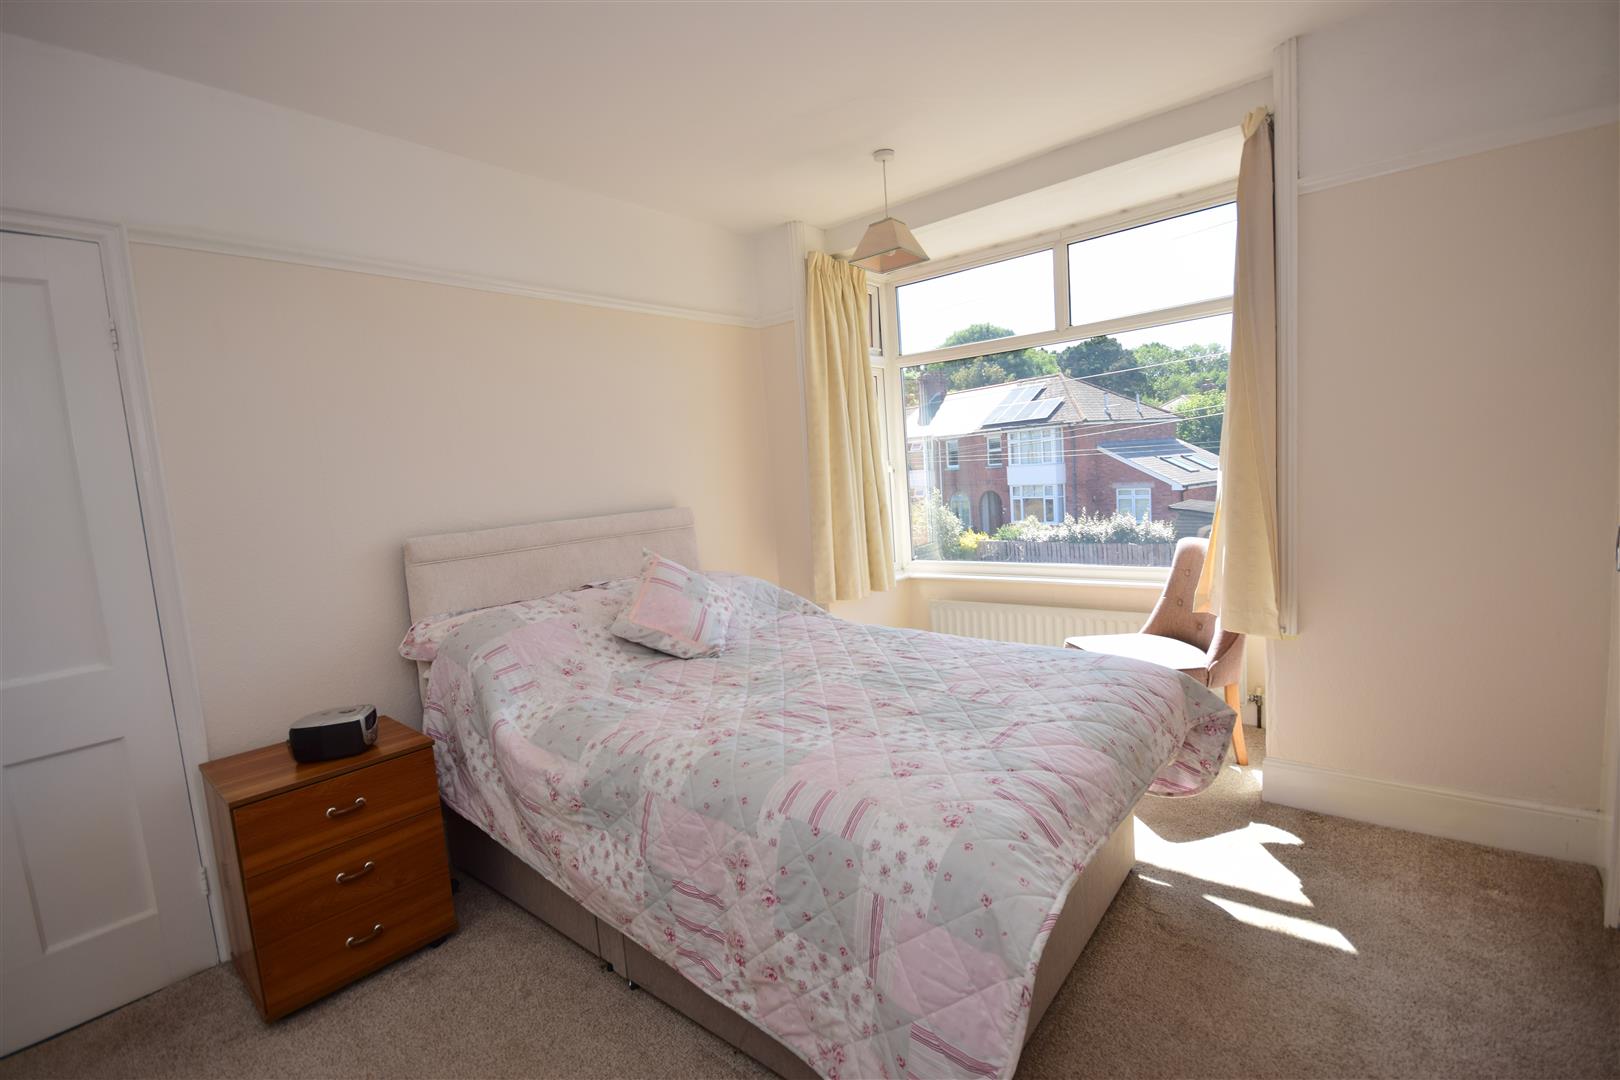
Bedroom 1 3.36m x 3.32m (11'0" x 10'10")
excluding front bay. measurements taken into alcove cupboards.
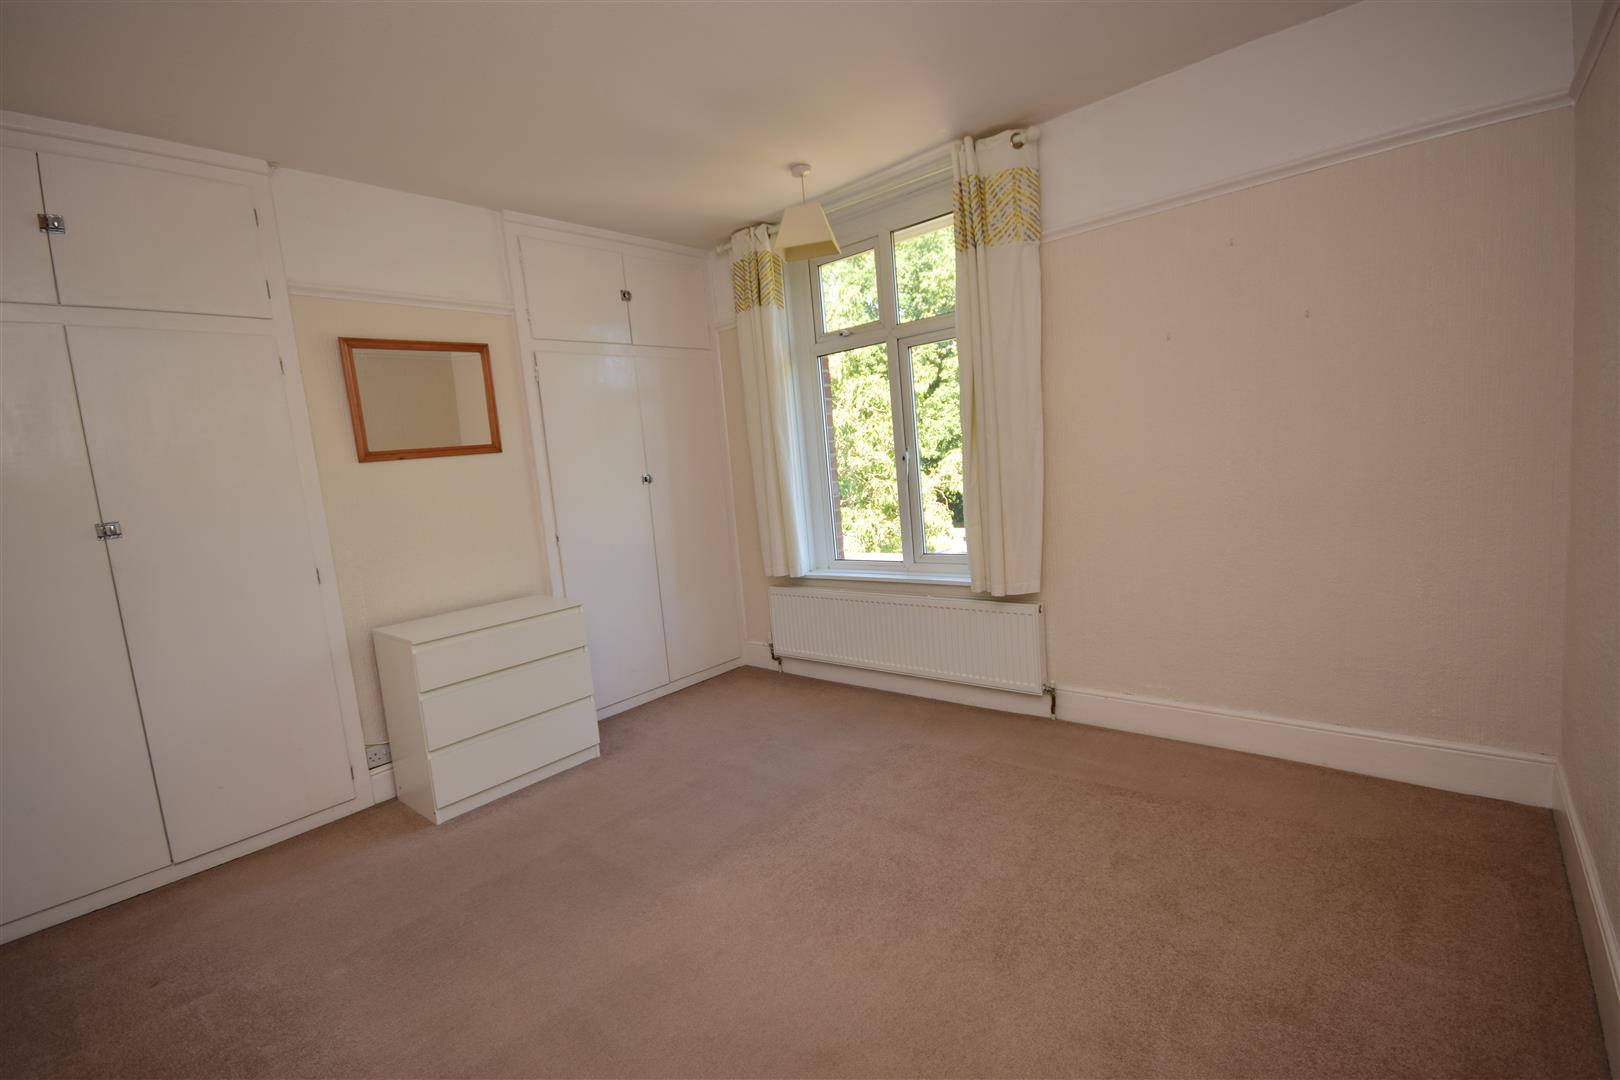
Bedroom 2 3.83m x 3.32m (12'6" x 10'10")
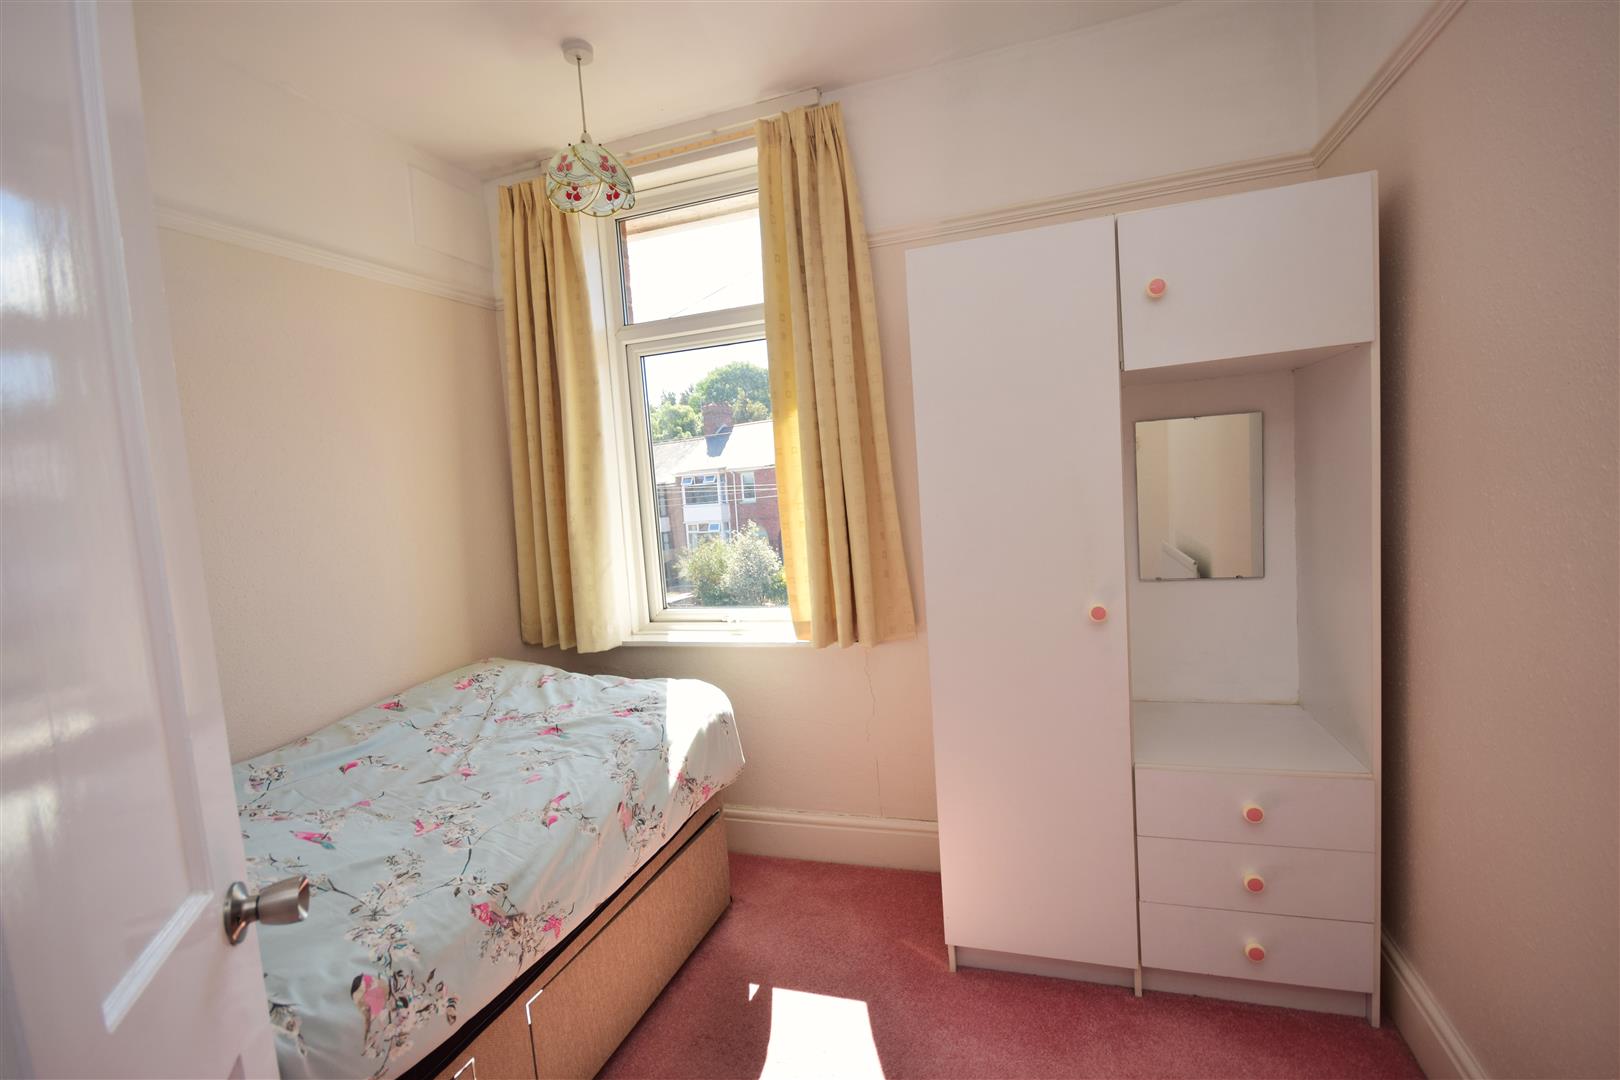
Bedroom 3 2.64m x 2.27m (8'7" x 7'5")
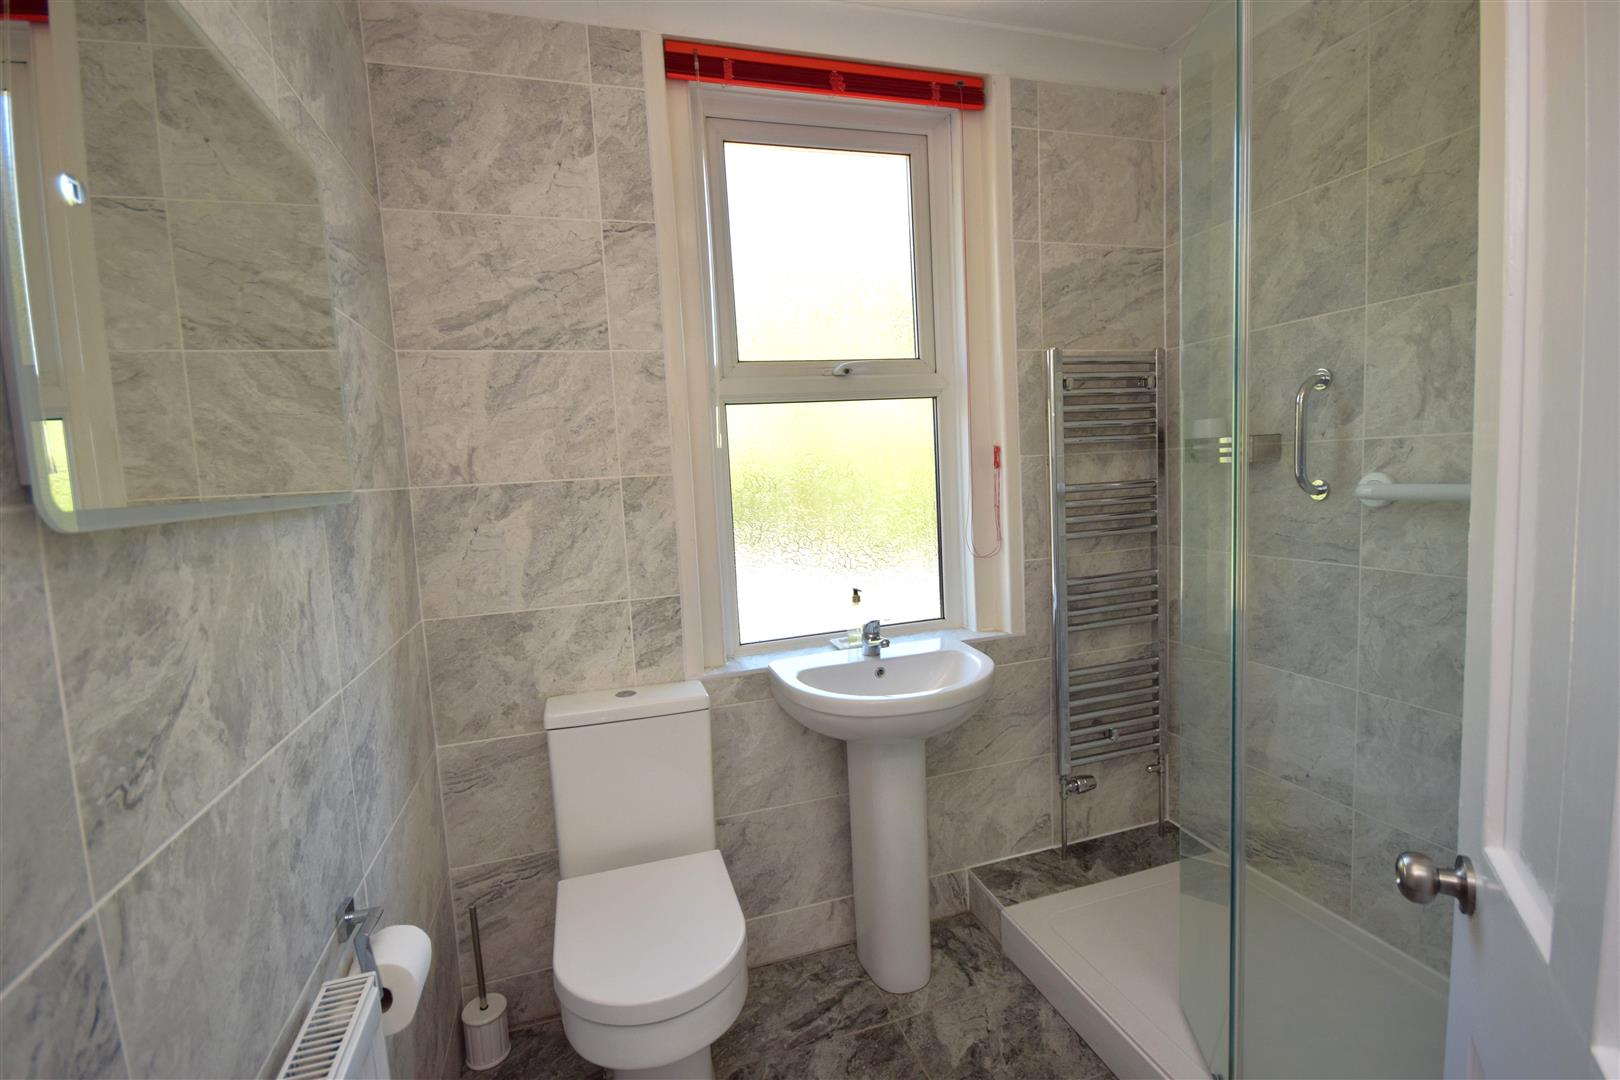
Shower Room 2.10m x 1.79m (6'10" x 5'10")
Gardens/Parking/Garage
Set on a generous plot, the sizeable rear garden is laid to lawn and paving, while the front garden holds the potential for conversion into additional off-road parking. A service lane provides convenient vehicular access to a double-width carport and a detached single garage located behind the house at the bottom of the garden.